Location and opportunity intersect in this mid-century ranch in the heart of Southwest Hattiesburg, just blocks away from FGH and Hattiesburg Clinic campuses, plus all the developments of the District at Midtown only moments away. Recreate this space for residential or perhaps even business purposes (subject to appropriate zoning allowances). Offered AS IS, where is, with no warranties. Part of an estate and trustee has not resided in the residence. Corner lot.
Sold
Price Unknown
603 S 28th Ave, Hattiesburg, MS 39402
3beds
1,875sqft
Single Family Residence, Residential
Built in 1957
0.42 Acres Lot
$189,500 Zestimate®
$--/sqft
$1,892 Estimated rent
Home value
$189,500
$171,000 - $208,000
$1,892/mo
Zestimate® history
Owner options
List your home for rent
$1,892/mo
Rent Zestimate®
Find your next renter with Zillow Rental Manager. Plus, with online applications, you can quickly screen prospective tenants – for free.
$1,892/mo
Rent Zestimate®
Refinance and save
Refinancing to a lower rate could help reduce your monthly payments and save thousands over the life of the loan.
Explore your selling options
Work with a Zillow partner agent
Leverage their expertise and Zillow's premium Showcase listings to get your home seen by more buyers.
Get startedList with your own agent
Get your home in front of millions of buyers by listing it on Zillow.
Learn how to do itSell it yourself
Take full control of how buyers see your home on Zillow by listing For Sale by Owner (FSBO).
List your homeWhat's special
Zillow last checked:
Listing updated:
Listed by:
Adam P. Watkins 601-545-3900,
The All-Star Team Inc
Bought with:
Kati McClendon, S-54581
Realty Executives The Executive Team
Source: HSMLS,MLS#: 134497
Facts & features
Interior
Bedrooms & bathrooms
- Bedrooms: 3
- Bathrooms: 2
- Full bathrooms: 2
Bedroom 1
- Description: Crown molding, bright & airy, walk-in closet
- Level: First
Bedroom 2
- Description: Ceiling fan, crown molding, neutral colors
- Level: First
Bedroom 3
- Description: Ceiling fan, crown molding, neutral colors
- Level: First
Bathroom 1
- Description: Ceramic tile counters & surround, tiled shower
- Level: First
Bathroom 2
- Description: Double sinks, tub/shower combo, ceramic tile
- Level: First
Breakfast
- Description: Open to Kitchen, wood panel wainscoting
- Level: First
Dining room
- Description: Open to great room, crown molding
- Level: First
Foyer
- Description: Open to great room, crown molding, coat closet
- Level: First
Great room
- Description: Open to dining, crown molding, natural light
- Level: First
Kitchen
- Description: Abundant counter space & storage, fridge remains
- Level: First
Living room
- Description: Large bay window, crown molding, ceiling fan
- Level: First
Other
- Description: Sunroom, brick flooring
- Level: First
Utility room
- Description: Off kitchen, wood paneled doors
- Level: First
Cooling
- Heat Pump
Appliances
- Included: Other
Features
- Ceiling Fan(s), 8' +, Walk-In Closet(s)
- Flooring: See Remarks, Other, Vinyl, Ceramic Tile
- Windows: Window Treatments
- Attic: Pull Down Stairs
- Has fireplace: No
Interior area
- Total structure area: 1,875
- Total interior livable area: 1,875 sqft
Property
Parking
- Parking features: Driveway, Paved
- Has garage: Yes
- Has uncovered spaces: Yes
Features
- Levels: One
- Stories: 1
- Patio & porch: Patio
- Fencing: Fenced
Lot
- Size: 0.42 Acres
- Dimensions: 135' x 135.3'
- Features: Corner Lot, Level, Subdivision
Details
- Parcel number: 2039C1801100
Construction
Type & style
- Home type: SingleFamily
- Property subtype: Single Family Residence, Residential
Materials
- Aluminum/Vinyl Sdng
- Foundation: Slab
- Roof: Composition
Condition
- Year built: 1957
Utilities & green energy
- Sewer: Public Sewer
- Water: Public
Community & HOA
Community
- Security: Smoke Detector(s)
- Subdivision: Hillendale
Location
- Region: Hattiesburg
Financial & listing details
- Tax assessed value: $75,390
- Annual tax amount: $2,088
- Date on market: 8/2/2023
Price history
| Date | Event | Price |
|---|---|---|
| 8/23/2023 | Sold | -- |
Source:  HSMLS #134497 Report a problem HSMLS #134497 Report a problem | ||
| 8/7/2023 | Pending sale | $180,000$96/sqft |
Source: HSMLS #134497 Report a problem | ||
| 8/2/2023 | Listed for sale | $180,000$96/sqft |
Source: HSMLS #134497 Report a problem | ||
Public tax history
| Year | Property taxes | Tax assessment |
|---|---|---|
| 2024 | $2,084 +1.8% | $11,309 |
| 2023 | $2,048 -2% | $11,309 |
| 2022 | $2,089 | $11,309 |
| 2021 | $2,089 +2.4% | $11,309 +2.4% |
| 2020 | $2,039 +1.3% | $11,039 |
| 2019 | $2,012 -20.8% | $11,039 -20.5% |
| 2018 | $2,540 +8.7% | $13,886 |
| 2017 | $2,337 | $13,886 +7.2% |
| 2016 | $2,337 | $12,953 +10.3% |
| 2015 | $2,337 +12% | $11,747 +50% |
| 2014 | $2,086 | $7,831 |
| 2013 | -- | $7,831 +3.4% |
| 2012 | -- | $7,576 -1.2% |
| 2011 | -- | $7,667 -8% |
| 2010 | -- | $8,334 +6.1% |
| 2008 | -- | $7,857 |
| 2007 | -- | $7,857 +0% |
| 2006 | -- | $7,854 -91.3% |
| 2005 | -- | $90,320 +0.4% |
| 2004 | -- | $89,920 +1081.8% |
| 2003 | -- | $7,609 |
| 2002 | $6 | $7,609 +4.6% |
| 2001 | -- | $7,277 -3.5% |
| 2000 | $86 | $7,539 |
Find assessor info on the county website
Neighborhood: University Heights
Nearby homes
- $285,0004 bd3 ba2.6k sqft2803 Jefferson Dr, Hattiesburg, MS 39402Off Market
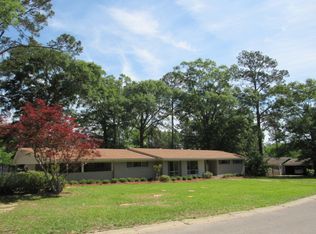
- $364,100-- bd1 ba4k sqft605 S 28th Ave, Hattiesburg, MS 39402Off Market
- $215,4003 bd2 ba1.7k sqft2802 Jefferson Dr, Hattiesburg, MS 39402Off Market
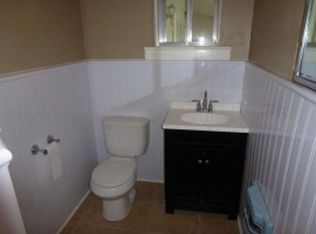
- $226,9003 bd2 ba2k sqft601 S 28th Ave, Hattiesburg, MS 39402Off Market

- $--4 bd3 ba-- sqft104 Lee Cir, Hattiesburg, MS 39402Sold
- $235,3003 bd2 ba1.6k sqft2805 Jefferson Dr, Hattiesburg, MS 39402Off Market
- $208,600-- bd1 ba1.6k sqft2801 Jamestown Rd, Hattiesburg, MS 39402Off Market
- $369,5004 bd4 ba2.6k sqft2804 Jefferson Dr, Hattiesburg, MS 39402Off Market
Nearby schools
GreatSchools rating
- 7/10Thames Elementary SchoolGrades: PK-5Distance: 0.3 mi
- 5/10N R Burger Middle SchoolGrades: 7-8Distance: 2.5 mi
- 5/10Blair Center Hattiesburg HighGrades: 9-12Distance: 1.7 mi
Nearby cities
Nearby neighborhoods
Nearby zip codes
Other Hattiesburg Topics
