Move in and enjoy this adorable two bedroom 2 bath rambler. There are two spacious bedrooms on the main level with great closet spaces and a full tiled bathroom convenient to both rooms. Throughout the main floor you will find natural wood floors. The spacious kitchen is set up for one that likes to cook with stainless appliances, a new vent hood, custom soft close cabinets, granite countertops, and ample counter space. Step from the kitchen into the living/dining room complete with a cozy fireplace. Are the outdoors more your thing? You will love the three season porch that steps out to a stamped concrete patio set alongside the newly fenced yard. The lower level has an additional bathroom and laundry area. The remaining space in the basement is open for your ideas. The paneling has been removed and you have a clean slate. Additional bedroom?, an office?, recreational area?, you decide! Create instant equity adding your finishing touches! The big ticket items are also taken care of - Roof (2024), Siding -(2022), HVAC (2024) new gutters and an insulated garage with new door.
Closed
$230,000
603 S 2nd St, Le Sueur, MN 56058
2beds
2,600sqft
Single Family
Built in 1949
0.3 Acres Lot
$235,300 Zestimate®
$88/sqft
$2,175 Estimated rent
Home value
$235,300
Estimated sales range
Not available
$2,175/mo
Zestimate® history
Owner options
List your home for rent
$2,175/mo
Rent Zestimate®
Find your next renter with Zillow Rental Manager. Plus, with online applications, you can quickly screen prospective tenants – for free.
$2,175/mo
Rent Zestimate®
Refinance and save
$1,435/mo
Est. payment
Refinancing to a lower rate could help reduce your monthly payments and save thousands over the life of the loan.
$1,435/mo
Est. payment
Explore your selling options
Work with a Zillow partner agent
Leverage their expertise and Zillow's premium Showcase listings to get your home seen by more buyers.
Get startedList with your own agent
Get your home in front of millions of buyers by listing it on Zillow.
Learn how to do itSell it yourself
Take full control of how buyers see your home on Zillow by listing For Sale by Owner (FSBO).
List your homeWhat's special
Zillow last checked:
Listing updated:
Listed by:
The Stier-Ruud Home Team 612-598-7771,
Keller Williams Preferred Rlty,
The Stier-Ruud Home Team 952-486-3477
Bought with:
Emily Stertz
Coldwell Banker Realty
Source: NorthstarMLS as distributed by MLS GRID,MLS#: 6645945
Facts & features
Interior
Bedrooms & bathrooms
- Bedrooms: 2
- Bathrooms: 2
- Full bathrooms: 1
- 3/4 bathrooms: 1
Bedroom
- Level: Main
- Area: 252 Square Feet
- Dimensions: 14 x 18
Bedroom 2
- Level: Main
- Area: 169 Square Feet
- Dimensions: 13 x 13
Kitchen
- Level: Main
- Area: 260 Square Feet
- Dimensions: 20 x 13
Living room
- Level: Main
- Area: 322 Square Feet
- Dimensions: 14 x 23
Other
- Level: Main
- Area: 178.25 Square Feet
- Dimensions: 11.5x15.5
Heating
- Forced Air, Humidifier
Cooling
- Central Air
Appliances
- Included: Dishwasher, Dryer, Exhaust Fan, Gas Water Heater, Water Filtration System, Range, Refrigerator, Washer, Water Softener Owned
- Laundry: In Basement
Features
- Basement: Daylight,Drainage System,Full,Unfinished
- Number of fireplaces: 1
- Fireplace features: Gas, Living Room
Interior area
- Total structure area: 2,600
- Total interior livable area: 2,600 sqft
- Finished area above ground: 1,300
- Finished area below ground: 100
Property
Parking
- Total spaces: 1
- Parking features: Detached Garage, Shared Garage/Stall
- Garage spaces: 1
- Details: Garage Dimensions (22 x 13)
Accessibility
- Accessibility features: None
Features
- Levels: One
- Stories: 1
- Patio & porch: Patio, Porch
- Pool features: None
- Fencing: Full
Lot
- Size: 0.3 Acres
- Dimensions: 125 x 85
- Features: Corner Lot, Tree Coverage - Medium
Details
- Foundation area: 1300
- Parcel number: 216800670
- Zoning description: Residential-Single Family
Construction
Type & style
- Home type: SingleFamily
- Property subtype: Single Family
Materials
- Frame
- Roof: Age 8 Years or Less,Asphalt
Condition
- New construction: No
- Year built: 1949
Utilities & green energy
- Electric: Circuit Breakers, Power Company: Xcel Energy
- Gas: Natural Gas
- Sewer: City Sewer/Connected
- Water: City Water/Connected
Community & HOA
Community
- Subdivision: Risedorph Add
HOA
- Has HOA: No
Location
- Region: Le Sueur
Financial & listing details
- Price per square foot: $88/sqft
- Tax assessed value: $193,400
- Annual tax amount: $2,882
- Date on market: 1/27/2025
- Cumulative days on market: 7 days
Price history
| Date | Event | Price |
|---|---|---|
| 3/20/2025 | Sold | $230,000+2.2%$88/sqft |
Source:  NorthstarMLS as distributed by MLS GRID #6645945 Report a problem NorthstarMLS as distributed by MLS GRID #6645945 Report a problem | ||
| 2/7/2025 | Pending sale | $225,000$87/sqft |
Source: NorthstarMLS as distributed by MLS GRID #6645945 Report a problem | ||
| 1/31/2025 | Listed for sale | $225,000+28.6%$87/sqft |
Source: NorthstarMLS as distributed by MLS GRID #6645945 Report a problem | ||
| 7/1/2022 | Sold | $175,000$67/sqft |
Source: NorthstarMLS as distributed by MLS GRID #6206613 Report a problem | ||
| 6/10/2022 | Pending sale | $175,000$67/sqft |
Source: NorthstarMLS as distributed by MLS GRID #6206613 Report a problem | ||
| 6/2/2022 | Listed for sale | $175,000$67/sqft |
Source: NorthstarMLS as distributed by MLS GRID #6206613 Report a problem | ||
Public tax history
| Year | Property taxes | Tax assessment |
|---|---|---|
| 2025 | $2,886 +0.1% | $193,400 +1% |
| 2024 | $2,882 +2.7% | $191,500 +1.9% |
| 2023 | $2,806 +27.3% | $187,900 +5.3% |
| 2022 | $2,204 +9.7% | $178,500 +22.7% |
| 2021 | $2,010 +3.1% | $145,500 +3.4% |
| 2020 | $1,950 +0.8% | $140,700 +24.8% |
| 2019 | $1,935 +20.6% | $112,700 +26.3% |
| 2018 | $1,605 +4.6% | $89,200 +6.1% |
| 2017 | $1,535 +6.5% | $84,100 +4% |
| 2016 | $1,441 -1.1% | $80,900 |
| 2015 | $1,457 +6.9% | $80,900 +3.9% |
| 2014 | $1,363 +2.6% | $77,900 +0.4% |
| 2013 | $1,328 -2.1% | $77,600 -1.4% |
| 2012 | $1,356 -7.9% | $78,700 -12.3% |
| 2011 | $1,472 +12.7% | $89,700 -23.7% |
| 2010 | $1,306 -7% | $117,500 -4.2% |
| 2009 | $1,404 | $122,600 |
Find assessor info on the county website
Neighborhood: 56058
Nearby homes
- $240,6004 bd2 ba1.8k sqft206 Cantwell St, Le Sueur, MN 56058Off Market
- $256,3004 bd1 ba2.2k sqft607 S 2nd St, Le Sueur, MN 56058Off Market
- $147,6002 bd1 ba1k sqft529 S 2nd St, Le Sueur, MN 56058Off Market
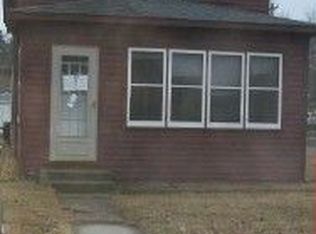
- $155,4003 bd1 ba1.8k sqft606 S 2nd St, Le Sueur, MN 56058Off Market
- $203,8002 bd1 ba1.6k sqft210 Cantwell St, Le Sueur, MN 56058Off Market
- $129,2004 bd1 ba1.3k sqft600 S 2nd St, Le Sueur, MN 56058Off Market
- $177,1002 bd1 ba1.4k sqft525 S 2nd St, Le Sueur, MN 56058Off Market
- $148,0002 bd1 ba792 sqft613 S 2nd St, Le Sueur, MN 56058Off Market
Nearby schools
GreatSchools rating
- 8/10Park Elementary SchoolGrades: PK-5Distance: 0.9 mi
- 9/10Lesueur-Henderson High SchoolGrades: 6-12Distance: 0.8 mi
- 8/10Lesueur-Henderson Middle SchoolGrades: 6-8Distance: 0.8 mi
Get a cash offer in 3 minutes
Find out how much your home could sell for in as little as 3 minutes with a no-obligation cash offer.
Estimated market value
$235,300
Get a cash offer in 3 minutes
Find out how much your home could sell for in as little as 3 minutes with a no-obligation cash offer.
Estimated market value
$235,300
- Minnesota
- Le Sueur County
- Le Sueur
- 56058
- 603 S 2nd St
Nearby cities
Nearby zip codes
Other Le Sueur Topics
