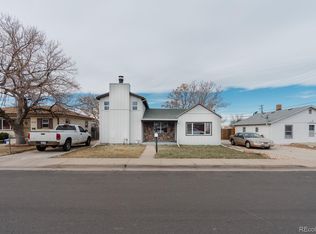
(Professional photos coming soon) Welcome home to 603 S. 5th Avenue, where classic charm meets modern living. This beautifully remodeled 2-bedroom, 1-bathroom home has been transformed from top to bottom, offering the perfect blend of style, comfort, and peace of mind.
Step inside to discover a bright, open interior featuring everything new. From the flooring and paint to the kitchen and bathroom, every detail has been thoughtfully updated. The stunning new kitchen boasts modern cabinetry, sleek countertops, and brand-new appliances, while the completely renovated bathroom offers fresh, contemporary finishes.
Enjoy spacious bedrooms, abundant natural light, and a clean, modern design that makes this home truly move-in ready. The other best feature of this gem is the massive yard in the back. Ready for you to put in your personal touch.
If you're a first-time homebuyer, looking to downsize, or searching for an investment property, this home is an exceptional opportunity.
For sale
$350,000
603 S 5th Avenue, Brighton, CO 80601
2beds
676sqft
Single Family Residence
Built in 1949
7,500 Square Feet Lot
$-- Zestimate®
$518/sqft
$-- HOA
What's special
- 7 hours
- 21
- 1
Zillow last checked:
Listing updated:
Listed by:
Anabel Tellez 720-276-2769,
Compass - Denver
Source: REcolorado as distributed by MLS GRID,MLS#: 1892760
Facts & features
Interior
Bedrooms & bathrooms
- Bedrooms: 2
- Bathrooms: 1
- 3/4 bathrooms: 1
- Main level bathrooms: 1
- Main level bedrooms: 2
Bedroom
- Level: Main
Bedroom
- Level: Main
Bathroom
- Level: Main
Family room
- Level: Main
Kitchen
- Level: Main
Laundry
- Level: Main
Heating
- Forced Air
Cooling
- Has cooling: Yes
Appliances
- Included: Dishwasher, Disposal, Dryer, Microwave, Oven, Range, Refrigerator, Washer
- Laundry: In Unit
Features
- No Stairs, Open Floorplan, Quartz Counters, Smoke Free
- Flooring: Vinyl
- Windows: Double Pane Windows
- Has basement: No
Interior area
- Total structure area: 676
- Total interior livable area: 676 sqft
- Finished area above ground: 676
Property
Parking
- Total spaces: 2
- Parking features: Concrete
- Garage spaces: 2
Features
- Levels: One
- Stories: 1
- Exterior features: Barbecue, Dog Run, Private Yard, Rain Gutters
- Fencing: Partial
Lot
- Size: 7,500 Square Feet
- Features: Corner Lot, Level
- Residential vegetation: Grassed
Details
- Parcel number: R0004651
- Special conditions: Standard
Construction
Type & style
- Home type: SingleFamily
- Architectural style: Traditional
- Property subtype: Single Family Residence
Materials
- Concrete, Frame
- Foundation: Concrete Perimeter
- Roof: Composition
Condition
- Updated/Remodeled
- Year built: 1949
Utilities & green energy
- Electric: 110V, 220 Volts
- Sewer: Public Sewer
- Water: Public
Community & HOA
Community
- Security: Carbon Monoxide Detector(s), Smoke Detector(s)
- Subdivision: Jessups Add
HOA
- Has HOA: No
Location
- Region: Brighton
Financial & listing details
- Price per square foot: $518/sqft
- Tax assessed value: $316,000
- Annual tax amount: $2,367
- Date on market: 9/3/2026
- Listing terms: 1031 Exchange,Cash,Conventional,FHA,VA Loan
- Exclusions: None
- Ownership: Individual
Estimated market value
Not available
Estimated sales range
Not available
$1,530/mo
Price history
| Date | Event | Price |
|---|---|---|
| 9/3/2026 | Listed for sale | $350,000+66.7%$518/sqft |
Source: | ||
| 5/29/2026 | Sold | $210,000-16%$311/sqft |
Source: | ||
| 5/17/2026 | Pending sale | $250,000$370/sqft |
Source: | ||
| 5/6/2026 | Price change | $250,000-16.7%$370/sqft |
Source: | ||
| 4/29/2026 | Listed for sale | $300,000$444/sqft |
Source: | ||
Public tax history
| Year | Property taxes | Tax assessment |
|---|---|---|
| 2025 | $2,102 +0.5% | $19,750 -13.1% |
| 2024 | $2,092 -8.2% | $22,730 |
| 2023 | $2,279 +6.7% | $22,730 +9.5% |
| 2022 | $2,136 | $20,750 -2.8% |
| 2021 | -- | $21,350 +22.7% |
| 2020 | $1,711 | $17,400 -0.2% |
| 2019 | $1,711 +26.8% | $17,440 +27.8% |
| 2018 | $1,350 | $13,650 |
| 2017 | $1,350 | $13,650 +78.7% |
| 2016 | -- | $7,640 |
| 2015 | $757 | $7,640 -10.4% |
| 2014 | -- | $8,530 |
| 2013 | -- | $8,530 -9% |
| 2012 | -- | $9,370 |
| 2011 | -- | $9,370 -6% |
| 2010 | -- | $9,970 |
| 2009 | -- | $9,970 -7.6% |
| 2008 | -- | $10,790 |
| 2007 | -- | $10,790 -7.9% |
| 2006 | -- | $11,710 |
| 2005 | -- | $11,710 +12.7% |
| 2004 | -- | $10,390 |
| 2003 | $833 +4.5% | $10,390 +14.7% |
| 2002 | $797 +3.2% | $9,060 +16.9% |
| 2001 | $772 | $7,750 |
| 2000 | -- | $7,750 |
Find assessor info on the county website
Monthly payment
Est. payment
Payment breakdown
Explore the cost of this home by adjusting the details. Changes won't be saved.Climate risks
Neighborhood: 80601
Nearby schools
Schools provided by the listing agent
- Elementary: South
- Middle: Vikan
- High: Brighton
- District: School District 27-J
Source: REcolorado as distributed by MLS GRID. This data may not be complete. We recommend contacting the local school district to confirm school assignments for this home.