This beautifully remodeled farmhouse offers a perfect blend of modern comfort and rustic charm. The open-concept kitchen features stunning butcher block countertops, a farmhouse sink, and brand-new stainless steel appliances. Enjoy the luxury of vinyl plank flooring throughout, and relax on the spacious front porch overlooking your private three-acre property. Property Highlights: Newly remodeled farmhouse Open-concept kitchen Butcher block countertops Farmhouse sink Stainless steel appliances Vinyl plank flooring Spacious front porch 3 acres of private land
Sold
Price Unknown
603 S Chandler St, Gallatin, TX 75764
3beds
1,235sqft
Single Family Residence
Built in 2024
-- sqft lot
$204,800 Zestimate®
$--/sqft
$1,501 Estimated rent
Home value
$204,800
Estimated sales range
Not available
$1,501/mo
Zestimate® history
Owner options
List your home for rent
$1,501/mo
Rent Zestimate®
Find your next renter with Zillow Rental Manager. Plus, with online applications, you can quickly screen prospective tenants – for free.
$1,501/mo
Rent Zestimate®
Refinance and save
Refinancing to a lower rate could help reduce your monthly payments and save thousands over the life of the loan.
Explore your selling options
Work with a Zillow partner agent
Leverage their expertise and Zillow's premium Showcase listings to get your home seen by more buyers.
Get startedList with your own agent
Get your home in front of millions of buyers by listing it on Zillow.
Learn how to do itSell it yourself
Take full control of how buyers see your home on Zillow by listing For Sale by Owner (FSBO).
List your homeWhat's special
Vinyl plank flooringSpacious front porchFarmhouse sinkBrand-new stainless steel appliancesPrivate three-acre propertyOpen-concept kitchenButcher block countertops
Zillow last checked:
Listing updated:
Listed by:
Jerry Norton,
Norton Property Group
Bought with:
Jerry Norton, TREC# 0797774
Source: GTARMLS,MLS#: 24013083
Facts & features
Interior
Bedrooms & bathrooms
- Bedrooms: 3
- Bathrooms: 2
- Full bathrooms: 2
Rooms
- Room types: Family Room, 1 Living Area
Bedroom
- Features: Walk-In Closet(s)
Bathroom
- Features: Shower Only, Shower/Tub, Bar
Kitchen
- Features: Kitchen/Eating Combo
Heating
- Central/Gas
Cooling
- Central Electric
Appliances
- Included: Range/Oven-Gas
Features
- Ceiling Fan(s), Other/See Remarks
- Has fireplace: No
- Fireplace features: None
Interior area
- Total structure area: 1,235
- Total interior livable area: 1,235 sqft
Property
Features
- Levels: One
- Stories: 1
- Exterior features: Other/See Remarks
- Pool features: None
- Fencing: None
Details
- Additional structures: None
- Special conditions: None
Construction
Type & style
- Home type: SingleFamily
- Architectural style: Ranch
- Property subtype: Single Family Residence
Materials
- Siding
- Foundation: Pillar/Post/Pier
- Roof: Aluminum/Metal
Condition
- Year built: 2024
Community & HOA
Location
- Region: Gallatin
Financial & listing details
- Annual tax amount: $1,580
- Date on market: 9/17/2025
Price history
| Date | Event | Price |
|---|---|---|
| 10/30/2024 | Sold | -- |
Source:  GTARMLS #24013083 Report a problem GTARMLS #24013083 Report a problem | ||
| 9/23/2024 | Contingent | $199,995$162/sqft |
Source: GTARMLS #24013083 Report a problem | ||
| 9/18/2024 | Listed for sale | $199,995$162/sqft |
Source: GTARMLS #24013083 Report a problem | ||
Public tax history
Tax history is unavailable.
Neighborhood: 75764
Nearby homes
- $5,860-- bd-- ba-- sqft1508 Cr, Gallatin, TX 75764Off Market
- $5,990-- bd-- ba1.2k sqft22 Fm, Gallatin, TX 75764Off Market
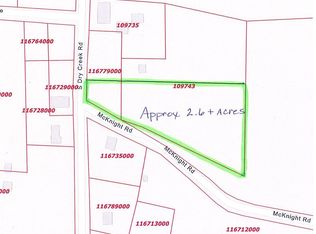
- $--2.582 AcresAbst 862tr 2d&4 Dry Crk, Gallatin, TX 75764Sold
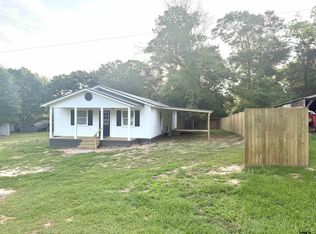
- $175,0003 bd2 ba1.2k sqft169 Melton St, Gallatin, TX 75764New Construction
- $61,560-- bd-- ba1.4k sqft315 S Chandler St, Rusk, TX 75785Off Market
- $--3 bd2 ba1.5k sqft310 S Chandler St, Rusk, TX 75785Sold
- $166,800-- bd-- ba1.3k sqft351 S Chandler St, Rusk, TX 75785Off Market
- $38,520-- bd-- ba784 sqft180 188/210 E 4th St, Rusk, TX 75785Off Market
Nearby schools
GreatSchools rating
- 7/10Rusk Elementary SchoolGrades: 2-3Distance: 6.3 mi
- 7/10Rusk Junior High SchoolGrades: 6-8Distance: 7.4 mi
- 4/10Rusk High SchoolGrades: 9-12Distance: 7.6 mi
Schools provided by the listing agent
- Elementary: Rusk
- Middle: Rusk
- High: Rusk
Source: GTARMLS. This data may not be complete. We recommend contacting the local school district to confirm school assignments for this home.
- Texas
- Cherokee County
- Gallatin
- 75764
- 603 S Chandler St
Nearby cities
Nearby zip codes
Other Gallatin Topics
