Skip main navigation
Closed
  • Listed by: Swinford Realty, LLC • Geoffrey S McDowell • Contact: 314-808-0449
    Bought with: Triple Creek Realty LLC
    Price Unknown

    603 S Cowling St, Desloge, MO 63601

    2beds
    870sqft
    Single Family Residence
    Built in 1940
    7,013 Square Feet Lot
    $131,000 Zestimate®
    $--/sqft
    $697 Estimated rent

    Home value

    $131,000

    $102,000 - $169,000

    $697/mo

    Zestimate® history
    Loading
    Loading...

    Owner options

    List your home for rent

    $697/mo

    Rent Zestimate®

    Find your next renter with Zillow Rental Manager. Plus, with online applications, you can quickly screen prospective tenants – for free.

    Learn more

    $697/mo

    Rent Zestimate®

    Refinance and save

    Refinancing to a lower rate could help reduce your monthly payments and save thousands over the life of the loan.

    See today's rates

    Explore your selling options

    Work with a Zillow partner agent

    Leverage their expertise and Zillow's premium Showcase listings to get your home seen by more buyers.

    Get started

    List with your own agent

    Get your home in front of millions of buyers by listing it on Zillow.

    Learn how to do it

    Sell it yourself

    Take full control of how buyers see your home on Zillow by listing For Sale by Owner (FSBO).

    List your home

    What's special

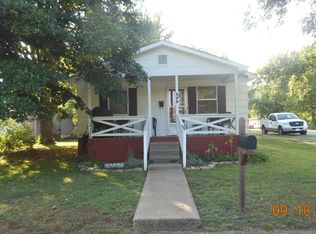
    Welcome to this beautifully updated 2-bedroom, 1-bath home that has been completely remodeled inside and out! Step in from the covered front porch into the inviting living room featuring durable hard surface flooring throughout the home. The large kitchen offers an abundance of cabinet and counter space, plus a convenient pantry. Just off the kitchen, step outside to a back patio, ideal for outdoor dining, relaxing, or entertaining. Each room in the home is equipped with its own mini split unit, providing efficient and customizable heating and cooling year-round. Additional features include a storm shelter for added peace of mind and a detached 2-car garage with concrete floors and electric with easy alley access—perfect for parking, storage, or a workshop. This move-in-ready home combines modern updates with thoughtful touches throughout. Don’t miss your chance to make it yours!

    Zillow last checked:

    Listing updated:

    Listed by:

    Geoffrey S McDowell 314-808-0449,

    Swinford Realty, LLC

    Bought with:

    Matthew A Herbst, 2012035964

    Triple Creek Realty LLC

    Source: MARIS,MLS#: 25028615MLS LogoOriginating MLS: Mineral Area Board of REALTORS

    Facts & features

    Interior

    Bedrooms & bathrooms
    • Bedrooms: 2
    • Bathrooms: 1
    • Full bathrooms: 1
    • Main level bathrooms: 1
    • Main level bedrooms: 2
    Bedroom
    • Level: Main
    • Area: 169
    • Dimensions: 13x13
    Bedroom 2
    • Level: Main
    • Area: 72
    • Dimensions: 9x8
    Bathroom
    • Level: Main
    • Area: 35
    • Dimensions: 7x5
    Kitchen
    • Level: Main
    • Area: 187
    • Dimensions: 17x11
    Living room
    • Level: Main
    • Area: 169
    • Dimensions: 13x13
    Heating
    • Electric
    Cooling
    • Electric, Wall Unit(s)
    Appliances
    • Included: Electric Water Heater
    • Laundry: Main Level
    Features
    • Kitchen/Dining Room Combo, Pantry
    • Windows: Tilt-In Windows
    • Basement: Other
    • Has fireplace: No
    Interior area
    • Total structure area: 870
    • Total interior livable area: 870 sqft
    • Finished area above ground: 870
    • Finished area below ground: 0

    Property

    Parking
    • Total spaces: 2
    • Parking features: Alley Access, Detached, Off Street, On Street
    • Garage spaces: 2
    • Has uncovered spaces: Yes
    Features
    • Levels: One
    • Patio & porch: Covered, Patio
    • Exterior features: Storage
    Lot
    • Size: 7,013 Square Feet
    • Features: Back Yard, City Lot
    Details
    • Additional structures: Garage(s)
    • Parcel number: 069031040350008.00
    • Special conditions: Standard

    Construction

    Type & style
    • Home type: SingleFamily
    • Architectural style: Bungalow
    • Property subtype: Single Family Residence
    Materials
    • Vinyl Siding
    • Roof: Architectural Shingle
    Condition
    • Year built: 1940

    Utilities & green energy

    • Sewer: Public Sewer
    • Water: Public
    • Utilities for property: Electricity Connected, Sewer Connected, Water Connected

    Community & HOA

    HOA
    • Has HOA: No
    Location
    • Region: Desloge

    Financial & listing details

    • Tax assessed value: $36,660
    • Annual tax amount: $366
    • Date on market: 5/16/2025
    • Cumulative days on market: 130 days
    • Listing terms: Cash,Conventional,FHA,USDA Loan
    • Ownership: Private
    • Electric utility on property: Yes

    Price history

    DateEventPrice
    10/23/2025Sold--
    Source: MARIS #25028615 Report a problem
    10/17/2025Pending sale$139,900$161/sqft
    Source: MARIS #25028615 Report a problem
    9/27/2025Contingent$139,900$161/sqft
    Source: MARIS #25028615 Report a problem
    8/18/2025Listed for sale$139,900$161/sqft
    Source: MARIS #25028615 Report a problem
    7/26/2025Pending sale$139,900$161/sqft
    Source: MARIS #25028615 Report a problem
    7/14/2025Price change$139,900-3.5%$161/sqft
    Source: MARIS #25028615 Report a problem
    6/28/2025Price change$144,900-3.3%$167/sqft
    Source: MARIS #25028615 Report a problem
    6/12/2025Price change$149,900-3.2%$172/sqft
    Source: MARIS #25028615 Report a problem
    6/2/2025Price change$154,900-3.1%$178/sqft
    Source: MARIS #25028615 Report a problem
    5/16/2025Listed for sale$159,900$184/sqft
    Source: MARIS #25028615 Report a problem

    Public tax history

    YearProperty taxesTax assessment
    2025$403 +10.1%$6,970 +10.6%
    2024$366 -0.1%$6,300
    2023$367 -0.1%$6,300
    2022$367 +0.2%$6,300
    2021$366 +11.2%$6,300 +12.1%
    2020$329 -11.8%$5,620
    2019$374 $5,620
    2018-- $5,620
    2017-- $5,620 +0.2%
    2016-- $5,610
    2015-- $5,610
    2014-- $5,610
    2013-- $5,610
    2012-- $5,610
    2011-- $5,610
    Find assessor info on the county website

    Neighborhood: 63601

    Nearby schools

    GreatSchools rating
    Schools provided by the listing agent
    • Elementary: North County Parkside Elem.
    • Middle: North Co. Middle
    • High: North Co. Sr. High

    Source: MARIS. This data may not be complete. We recommend contacting the local school district to confirm school assignments for this home.