Introducing a stunning new construction home that combines modern comfort with timeless elegance. This 3-bedroom, 2-bath gem boasts a 2-car garage and a sprawling backyard, perfect for those who value space and style. As you step inside, you'll be greeted by an inviting open floorplan that seamlessly connects the living, dining, and kitchen areas. The expansive windows flood the space with natural light, highlighting the exquisite finishes and attention to detail throughout. The spacious kitchen features sleek countertops and stainless steel appliances. The three well-appointed bedrooms provide the perfect retreats after a long day. The master suite complete with an ensuite bath and generous closet space.
But the real treasure of this home is its large backyard. It's a blank canvas for your outdoor aspirations, whether you envision a lush garden, a play area for children, or a serene oasis for relaxation and entertainment. Don't miss your chance to make it yours!
Sold
Price Unknown
603 S Depot St, Whitesboro, TX 76273
3beds
1,447sqft
Single Family Residence
Built in 2023
9,016 Square Feet Lot
$266,100 Zestimate®
$--/sqft
$1,983 Estimated rent
Home value
$266,100
$253,000 - $279,000
$1,983/mo
Zestimate® history
Owner options
List your home for rent
$1,983/mo
Rent Zestimate®
Find your next renter with Zillow Rental Manager. Plus, with online applications, you can quickly screen prospective tenants – for free.
$1,983/mo
Rent Zestimate®
Refinance and save
Refinancing to a lower rate could help reduce your monthly payments and save thousands over the life of the loan.
Explore your selling options
Work with a Zillow partner agent
Leverage their expertise and Zillow's premium Showcase listings to get your home seen by more buyers.
Get startedList with your own agent
Get your home in front of millions of buyers by listing it on Zillow.
Learn how to do itSell it yourself
Take full control of how buyers see your home on Zillow by listing For Sale by Owner (FSBO).
List your homeWhat's special
Modern comfortSprawling backyardOpen floorplanSpacious kitchenSleek countertopsLush gardenMaster suite
Zillow last checked:
Listing updated:
Listed by:
Maria Lopez 0668058 214-705-7705,
Vivo Realty 214-705-7705
Bought with:
John Dean
Ebby Halliday Realtors
Source: NTREIS,MLS#: 20443786
Facts & features
Interior
Bedrooms & bathrooms
- Bedrooms: 3
- Bathrooms: 2
- Full bathrooms: 2
Primary bedroom
- Level: First
Bedroom
- Level: First
Bedroom
- Level: First
Living room
- Level: First
Heating
- Central
Cooling
- Central Air
Appliances
- Included: Dishwasher, Electric Range, Electric Water Heater, Microwave
Features
- Double Vanity, Open Floorplan
- Flooring: Luxury Vinyl, Luxury VinylPlank
- Has basement: No
- Has fireplace: No
Interior area
- Total interior livable area: 1,447 sqft
Property
Parking
- Total spaces: 2
- Parking features: Driveway, Garage Faces Front
- Attached garage spaces: 2
- Has uncovered spaces: Yes
Features
- Levels: One
- Stories: 1
- Exterior features: Private Yard
- Pool features: None
- Fencing: Wood
Lot
- Size: 9,016 Square Feet
- Dimensions: 60 x 150
- Features: Back Yard, Interior Lot, Lawn
Details
- Parcel number: 0000
Construction
Type & style
- Home type: SingleFamily
- Architectural style: Detached
- Property subtype: Single Family Residence
Materials
- Foundation: Slab
- Roof: Composition
Condition
- New construction: Yes
- Year built: 2023
Utilities & green energy
- Sewer: Public Sewer
- Water: Public
- Utilities for property: Sewer Available, Water Available
Green energy
- Energy efficient items: Insulation
Community & HOA
Community
- Features: Sidewalks
- Subdivision: Lakeview Addition
HOA
- Has HOA: No
Location
- Region: Whitesboro
Financial & listing details
- Date on market: 9/30/2023
- Cumulative days on market: 49 days
- Listing terms: Cash,Conventional,FHA,USDA Loan,VA Loan
Price history
| Date | Event | Price |
|---|---|---|
| 12/14/2023 | Sold | -- |
Source: NTREIS #20443786 Report a problem | ||
| 12/3/2023 | Pending sale | $264,950$183/sqft |
Source: NTREIS #20443786 Report a problem | ||
| 11/18/2023 | Contingent | $264,950$183/sqft |
Source: NTREIS #20443786 Report a problem | ||
| 10/13/2023 | Price change | $264,950-3.6%$183/sqft |
Source: NTREIS #20443786 Report a problem | ||
| 9/30/2023 | Listed for sale | $274,950$190/sqft |
Source: NTREIS #20443786 Report a problem | ||
Public tax history
Tax history is unavailable.
Neighborhood: 76273
Nearby homes
- $172,1003 bd2 ba1k sqft306 Anderson St, Whitesboro, TX 76273Off Market
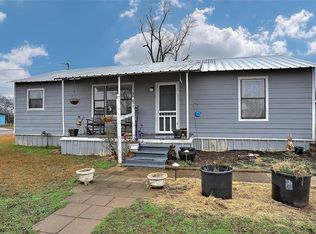
- $263,600-- bd-- ba1.4k sqft603 Depot St, Whitesboro, TX 76273Off Market
- $36,0007,492.32 Square Feet600 Depot St, Whitesboro, TX 76273Lot/Land
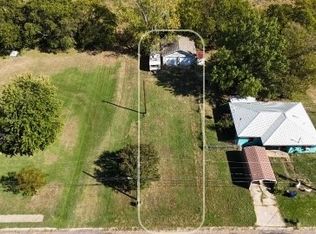
- $78,037-- bd-- ba-- sqft607 Depot St, Whitesboro, TX 76273Off Market
- $81,100-- bd-- ba640 sqft607 Depot St, Whitesboro, TX 76273Off Market
- $83,000-- bd-- ba920 sqft607 Depot St, Whitesboro, TX 76273Off Market
- $167,300-- bd-- ba1k sqft307 Anderson St, Whitesboro, TX 76273Off Market
- $83,100-- bd-- ba480 sqftDepot St, Whitesboro, TX 76273Off Market
Nearby schools
GreatSchools rating
- 4/10Whitesboro Intermediate SchoolGrades: 3-5Distance: 0.8 mi
- 6/10Whitesboro Middle SchoolGrades: 6-8Distance: 1.5 mi
- 5/10Whitesboro High SchoolGrades: 9-12Distance: 1.5 mi
Schools provided by the listing agent
- Elementary: Whitesboro
- Middle: Whitesboro
- High: Whitesboro
- District: Whitesboro ISD
Source: NTREIS. This data may not be complete. We recommend contacting the local school district to confirm school assignments for this home.
Get a cash offer in 3 minutes
Find out how much your home could sell for in as little as 3 minutes with a no-obligation cash offer.
Estimated market value
$266,100
Get a cash offer in 3 minutes
Find out how much your home could sell for in as little as 3 minutes with a no-obligation cash offer.
Estimated market value
$266,100
- Texas
- Grayson County
- Whitesboro
- 76273
- 603 S Depot St
Nearby cities
Nearby zip codes
Other Whitesboro Topics
