Skip main navigation
Sold for $382,500
  • $382,500

    603 S Eaton St, Baltimore, MD 21224

    3beds
    1,648sqft
    Townhouse
    Built in 1928
    -- sqft lot
    $382,500 Zestimate®
    $232/sqft
    $2,423 Estimated rent

    Home value

    $382,500

    $348,000 - $421,000

    $2,423/mo

    Zestimate® history
    Loading
    Loading...

    Owner options

    List your home for rent

    $2,423/mo

    Rent Zestimate®

    Find your next renter with Zillow Rental Manager. Plus, with online applications, you can quickly screen prospective tenants – for free.

    Learn more

    $2,423/mo

    Rent Zestimate®

    Refinance and save

    $2,495/mo

    Est. payment

    Refinancing to a lower rate could help reduce your monthly payments and save thousands over the life of the loan.

    See today's rates

    $2,495/mo

    Est. payment

    Explore your selling options

    Work with a Zillow partner agent

    Leverage their expertise and Zillow's premium Showcase listings to get your home seen by more buyers.

    Get started

    List with your own agent

    Get your home in front of millions of buyers by listing it on Zillow.

    Learn how to do it

    Sell it yourself

    Take full control of how buyers see your home on Zillow by listing For Sale by Owner (FSBO).

    List your home

    What's special

    Tree-lined streetsMany original historical featuresRecessed lightingBeautiful hardwood floorsWonderful breezy front porch
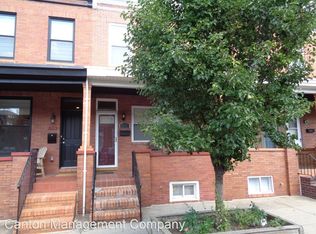
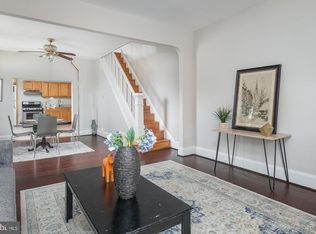
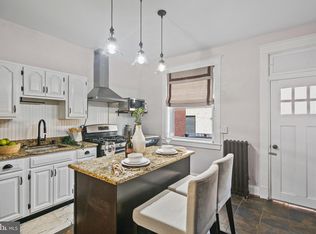
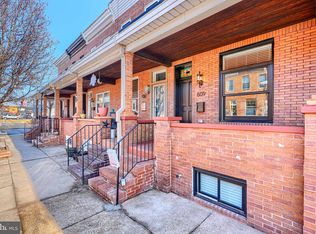
    Welcome home to 603 S Eaton Street, a meticulously maintained 3-bedroom, 2-bath rowhome in the heart of vibrant Brewer's Hill! This charming 1928 townhouse offers timeless Baltimore character with modern updates while thoughtfully preserving many original historical features. Step inside to find spacious living areas flooded with beautiful natural light thanks to the home’s excellent east and west exposure — mornings are sunny on the rear of the home, while afternoons fill the front rooms with warm, natural light. The home features beautiful hardwood floors, recessed lighting, and a functional layout that maximizes every square foot. High-quality insulation and solid building materials keep energy costs comfortably low year-round. This is a true low-maintenance home, allowing you more time to enjoy life. Outside, you’ll love the wonderful breezy front porch — perfect for morning coffee or watching the neighborhood go by — and the spacious rear deck patio, ideal for entertaining, grilling, or relaxing in the evening. Rear deck can also be converted back to a parking pad, as it once was prior to current owners design of the rear yard and fence. Brewer's Hill is one of Baltimore’s most sought-after neighborhoods, known for its tree-lined streets, strong community feel, and unbeatable location. You’re just steps from excellent restaurants, breweries, Patterson Park, and quick access to Canton, Fells Point, and downtown Baltimore. Don’t miss this opportunity to own a well-cared-for piece of Brewer's Hill history with modern comforts and incredible natural light. Schedule your private showing today!

    Zillow last checked:

    Listing updated:

    Listed by:

    Ashira Barbosa 410-530-8390,

    Cummings & Co. Realtors,

    Listing Team: Key Home Team

    Bought with:

    Kelsey Hurson, 5011476

    Compass

    Source: Bright MLS,MLS#: MDBA2209666MLS Logo

    Facts & features

    Interior

    Bedrooms & bathrooms
    • Bedrooms: 3
    • Bathrooms: 2
    • Full bathrooms: 2
    • Main level bathrooms: 2
    • Main level bedrooms: 3
    Basement
    • Description: Percent Finished: 75.0
    • Area: 500
    Heating
    • Forced Air, Other, Programmable Thermostat, Natural Gas
    Cooling
    • Ceiling Fan(s), Central Air, Other, Programmable Thermostat, Electric
    Appliances
    • Included: Microwave, Dishwasher, Dryer, ENERGY STAR Qualified Dishwasher, ENERGY STAR Qualified Refrigerator, Energy Efficient Appliances, Exhaust Fan, Ice Maker, Self Cleaning Oven, Oven/Range - Gas, Refrigerator, Stainless Steel Appliance(s), Washer, Water Heater, Gas Water Heater
    • Laundry: In Basement, Common Area, Dryer In Unit, Has Laundry, Hookup, Lower Level, Shared, Washer In Unit
    Features
    • Bathroom - Stall Shower, Ceiling Fan(s), Combination Dining/Living, Combination Kitchen/Dining, Dining Area, Open Floorplan, Eat-in Kitchen, Kitchen - Gourmet, Kitchen Island, Other, Recessed Lighting, Upgraded Countertops, Dry Wall, High Ceilings, Unfinished Walls
    • Flooring: Carpet, Ceramic Tile, Concrete, Hardwood, Other, Tile/Brick, Wood
    • Doors: Insulated, Six Panel
    • Windows: Double Pane Windows, Insulated Windows, Screens, Skylight(s), Window Treatments
    • Basement: Combination,Connecting Stairway,Partial,Full,Heated,Improved,Interior Entry,Other,Exterior Entry,Partially Finished,Concrete,Rear Entrance,Walk-Out Access,Windows
    • Has fireplace: No
    Interior area
    • Total structure area: 2,148
    • Total interior livable area: 1,648 sqft
    • Finished area above ground: 1,648

    Property

    Parking
    • Total spaces: 1
    • Parking features: Paved, Off Street, On Street
    • Has uncovered spaces: Yes
    Accessibility
    • Accessibility features: None
    Features
    • Levels: Three
    • Stories: 3
    • Patio & porch: Brick, Porch, Roof
    • Exterior features: Flood Lights, Other, Sidewalks, Street Lights
    • Pool features: None
    • Fencing: Other,Partial,Privacy,Back Yard,Wood
    • Has view: Yes
    • View description: City, Other, Street
    Lot
    • Features: Interior Lot, Level, Other, Rear Yard, Middle Of Block, Unknown Soil Type
    Details
    • Additional structures: Above Grade
    • Additional parcels included: N/A
    • Parcel number: 0326096435 001A
    • Zoning: R-8
    • Zoning description: Allows for single-family semi-detached housing (21.7 units per acre), single family attached townhouses (58 units per acre).
    • Special conditions: Standard
    • Other equipment: None

    Construction

    Type & style
    • Home type: Townhouse
    • Architectural style: Federal
    • Property subtype: Townhouse
    Materials
    • Brick, Concrete, Brick Front, Combination
    • Foundation: Other
    • Roof: Built-Up,Rubber
    Condition
    • Excellent
    • New construction: No
    • Year built: 1928
    • Major remodel year: 2015
    Details
    • Builder model: Unknown

    Utilities & green energy

    • Electric: 110 Volts
    • Sewer: Public Sewer
    • Water: Public
    • Utilities for property: Cable Available, Electricity Available, Natural Gas Available, Phone Available, Sewer Available, Water Available
    Green energy
    • Energy efficient items: Appliances

    Community & neighborhood

    Security
    • Security features: Carbon Monoxide Detector(s), Smoke Detector(s)
    Location
    • Region: Baltimore
    • Subdivision: Brewers Hill
    • Municipality: Baltimore

    Other

    Other facts
    • Listing agreement: Exclusive Right To Sell
    • Listing terms: Cash,Conventional,FHA,Other,VA Loan
    • Ownership: Fee Simple
    • Road surface type: Black Top, Concrete, Other, Paved

    Price history

    DateEventPrice
    5/22/2026Sold$382,500+0.7%$232/sqft
    Source: Bright MLS #MDBA2209666 Report a problem
    4/26/2026Pending sale$379,900$231/sqft
    Source: Bright MLS #MDBA2209666 Report a problem
    4/23/2026Listed for sale$379,900+25.4%$231/sqft
    Source: Bright MLS #MDBA2209666 Report a problem
    6/24/2019Sold$303,000-3.8%$184/sqft
    Source: Public Record Report a problem
    5/17/2019Pending sale$314,900$191/sqft
    Source: Keller Williams Legacy #MDBA460056 Report a problem
    4/5/2019Listed for sale$314,900+5%$191/sqft
    Source: Keller Williams Legacy #MDBA460056 Report a problem
    12/29/2015Sold$300,000+100%$182/sqft
    Source: Public Record Report a problem
    7/23/2015Sold$150,000-9.1%$91/sqft
    Source: Public Record Report a problem
    6/15/2015Pending sale$165,000$100/sqft
    Source: Owner Report a problem
    6/1/2015Listed for sale$165,000$100/sqft
    Source: Owner Report a problem

    Public tax history

    YearProperty taxesTax assessment
    2025-- $364,600 +5.7%
    2024$8,143 +6%$345,033 +6%
    2023$7,681 +6.4%$325,467 +6.4%
    2022$7,219 +0%$305,900 +0%
    2021$7,218 +0%$305,833 +0%
    2020$7,216 +0%$305,767 +0%
    2019$7,215 +0.5%$305,700 +0.5%
    2018$7,175 +0.6%$304,033 +0.6%
    2017$7,136 +329.7%$302,367 +0.6%
    2016$1,660 $300,700 +91.5%
    2015$1,660 $157,000
    2014$1,660 $157,000 -4%
    2013-- $163,500
    2012-- $163,500
    2011-- $163,500 -12%
    2010-- $185,740 +24.2%
    2009-- $149,522 +32%
    2008-- $113,306 +47%
    2007-- $77,090 +8.2%
    2006-- $71,226 +9%
    2005-- $65,363 +9.9%
    2004-- $59,500 +8.2%
    2003-- $54,972 +9%
    2002-- $50,446 +9.9%
    2001-- $45,920

    Find assessor info on the county website

    Neighborhood: Brewers Hill

    Nearby schools

    GreatSchools rating
    Schools provided by the listing agent
    • Elementary: Hampstead Hill Academy
    • Middle: Booker T. Washington
    • High: Patterson
    • District: Baltimore City Public Schools

    Source: Bright MLS. This data may not be complete. We recommend contacting the local school district to confirm school assignments for this home.

    Get a cash offer in 3 minutes
    Find out how much your home could sell for in as little as 3 minutes with a no-obligation cash offer.
    Estimated market value
    $382,500
    Get a cash offer in 3 minutes
    Find out how much your home could sell for in as little as 3 minutes with a no-obligation cash offer.
    Estimated market value
    $382,500