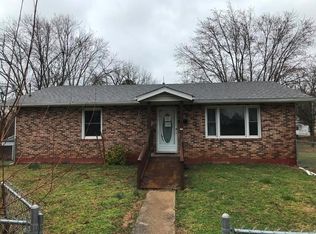
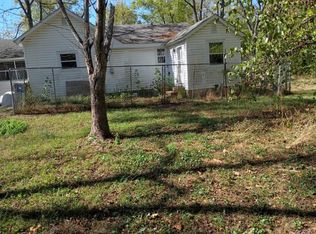
Call today to schedule your private showing. This property comes with a 728 sq ft home and an additional 50x100 lot. The home is currently a 2 bedroom 1 bath home with 2nd bedroom being non conforming. The home has original hardwood flooring. Shingle roof and vinyl siding. Concrete driveway entrance and a sidewalk leading to the front door. Ancient Walnut trees around the yard. Wet weather creek located behind the home. This home is a fixer upper and needs some TLC. This property is being sold in AS-IS condition.
Active
Listed by: VIP Properties • Jordan L Thompson • 573-247-4654
$28,500
603 S Elmer St, Salem, MO 65560
1beds
728sqft
Single Family Residence
Built in 1940
5,000 Square Feet Lot
$-- Zestimate®
$39/sqft
$-- HOA
What's special
Original hardwood flooringVinyl sidingShingle roof
- 37 days
- 553
- 27
Zillow last checked:
Listing updated:
Listed by:
Jordan L Thompson 573-247-4654,
VIP Properties
Source: MARIS,MLS#: 26063174 Originating MLS: South Central Board of REALTORS
Facts & features
Interior
Bedrooms & bathrooms
- Bedrooms: 1
- Bathrooms: 1
- Full bathrooms: 1
- Main level bathrooms: 1
- Main level bedrooms: 1
Bedroom
- Features: Floor Covering: Wood
- Level: Main
- Area: 156
- Dimensions: 12x13
Bathroom
- Features: Floor Covering: Wood
- Level: Main
- Area: 30
- Dimensions: 6x5
Kitchen
- Features: Floor Covering: Wood
- Level: Main
- Area: 156
- Dimensions: 12x13
Living room
- Features: Floor Covering: Wood
- Level: Main
- Area: 144
- Dimensions: 12x12
Storage
- Description: Non conforming bedroom
- Features: Floor Covering: Wood
- Level: Main
- Area: 78
- Dimensions: 13x6
Utility room
- Features: Floor Covering: Wood
- Level: Main
- Area: 30
- Dimensions: 6x5
Heating
- Electric
Cooling
- Wall/Window Unit(s)
Appliances
- Included: Refrigerator
Features
- Flooring: Hardwood
- Windows: Wood Frames
- Basement: Crawl Space
- Has fireplace: No
Interior area
- Total structure area: 728
- Total interior livable area: 728 sqft
- Finished area above ground: 728
Property
Features
- Levels: One
Lot
- Size: 5,000 Square Feet
- Dimensions: 2- 50 x 100
- Features: City Lot
Details
- Additional structures: Shed(s)
- Parcel number: 086.024203006.000 & 086.024203001.000
- Special conditions: Listing As Is
Construction
Type & style
- Home type: SingleFamily
- Architectural style: Bungalow
- Property subtype: Single Family Residence
Materials
- Frame, Vinyl Siding
- Foundation: Concrete Perimeter
- Roof: Shingle
Condition
- Fixer
- New construction: No
- Year built: 1940
Utilities & green energy
- Electric: Single Phase
- Sewer: Public Sewer
- Water: Public
- Utilities for property: Cable Available, Electricity Connected, Natural Gas Available, Phone Available, Sewer Connected, Water Connected
Community & HOA
Community
- Subdivision: Sligo Add
HOA
- Has HOA: No
Location
- Region: Salem
Financial & listing details
- Price per square foot: $39/sqft
- Tax assessed value: $16,760
- Annual tax amount: $175
- Date on market: 9/30/2026
- Listing terms: Cash,Conventional
- Ownership: Private
- Electric utility on property: Yes
- Road surface type: Asphalt
Estimated market value
Not available
Estimated sales range
Not available
$758/mo
Price history
| Date | Event | Price |
|---|---|---|
| 9/30/2026 | Listed for sale | $28,500$39/sqft |
Source:  MARIS #26063174 Report a problem | ||
Public tax history
| Year | Property taxes | Tax assessment |
|---|---|---|
| 2025 | $175 +4.9% | $3,180 |
| 2024 | $166 +0.3% | $3,180 |
| 2023 | $166 +0% | $3,180 |
| 2022 | $166 | $3,180 |
| 2021 | -- | $3,180 |
| 2020 | -- | $3,180 -3% |
| 2017 | -- | $3,280 -4.9% |
| 2016 | -- | $3,450 |
| 2015 | -- | $3,450 -3.1% |
| 2014 | -- | $3,560 -0.3% |
| 2013 | -- | $3,570 |
| 2011 | -- | -- |
Find assessor info on the county website
Monthly payment
Est. payment
Payment breakdown
Explore the cost of this home by adjusting the details. Changes won't be saved.Climate risks
Neighborhood: 65560
Nearby schools
Schools provided by the listing agent
- Elementary: Salem Upper Elem.
- Middle: Salem Jr. High
- High: Salem Sr. High
Source: MARIS. This data may not be complete. We recommend contacting the local school district to confirm school assignments for this home.