Up to $10,000 in seller's concessions available! This thoughtfully designed 1,906 sq. ft. home offers timeless style with 3 bedrooms, 2 bathrooms, and a spacious 2-car garage. Step inside to an open concept layout where the kitchen, dining, and living areas flow seamlessly together. The kitchen stands out with a large island accented in a calming green tone, custom cabinetry, warm white quartz countertops, and a full slab quartz backsplash. Throughout the home, you’ll find elegant brushed gold-champagne bronze fixtures, cabinet hardware, and plumbing accents that add a refined touch. Durable light-to-medium oak look LVP flooring carries through the main areas, while the bathrooms feature matte porcelain tile in a warm light gray- cream. Showers are finished in classic 4x12 off-white subway tile for a clean and timeless look. A convenient mudroom leads into a very large laundry room, complete with custom green cabinetry and dedicated space for stand up freezer or spare fridge. The two spare bedrooms offer oversized closets, while the private primary suite features a huge walk-in closet, dual vanities with coordinating finishes, a soaking tub, and a separate fully tiled shower. Energy efficiency is built in with spray foam insulation for year-round comfort and lower utility costs. Walls throughout the home are painted a soft off-white, creating a serene backdrop that highlights the tasteful design choices. Outside, enjoy a covered back patio perfect for relaxing or entertaining. With custom finishes, carefully curated details, and a functional floor plan, this brand-new West home is ready to welcome its first owners.
Sold
Price Unknown
603 S Harrison, West, TX 76691
3beds
1,696sqft
Single Family Residence
Built in 2025
8,232 Square Feet Lot
$369,000 Zestimate®
$--/sqft
$2,122 Estimated rent
Home value
$369,000
$351,000 - $387,000
$2,122/mo
Zestimate® history
Owner options
List your home for rent
$2,122/mo
Rent Zestimate®
Find your next renter with Zillow Rental Manager. Plus, with online applications, you can quickly screen prospective tenants – for free.
$2,122/mo
Rent Zestimate®
Refinance and save
Refinancing to a lower rate could help reduce your monthly payments and save thousands over the life of the loan.
Explore your selling options
Work with a Zillow partner agent
Leverage their expertise and Zillow's premium Showcase listings to get your home seen by more buyers.
Get startedList with your own agent
Get your home in front of millions of buyers by listing it on Zillow.
Learn how to do itSell it yourself
Take full control of how buyers see your home on Zillow by listing For Sale by Owner (FSBO).
List your homeWhat's special
Full slab quartz backsplashWarm white quartz countertopsConvenient mudroomCustom cabinetryPrivate primary suiteOpen concept layout
Zillow last checked:
Listing updated:
Listed by:
Renee Gillette 684244,
Central Lux Realty, LLC 254-405-5587
Bought with:
Renee Gillette
Central Lux Realty, LLC
Source: NTREIS,MLS#: 21071926
Facts & features
Interior
Bedrooms & bathrooms
- Bedrooms: 3
- Bathrooms: 2
- Full bathrooms: 2
Primary bedroom
- Features: Ceiling Fan(s), Dual Sinks, Garden Tub/Roman Tub, Separate Shower, Walk-In Closet(s)
- Level: First
- Dimensions: 0 x 0
Primary bathroom
- Features: Dual Sinks, En Suite Bathroom, Granite Counters, Garden Tub/Roman Tub, Linen Closet, Separate Shower
- Level: First
- Dimensions: 0 x 0
Living room
- Features: Ceiling Fan(s)
- Level: First
- Dimensions: 0 x 0
Appliances
- Included: Dishwasher, Electric Range, Disposal, Microwave, Refrigerator, Vented Exhaust Fan
Features
- Built-in Features, Decorative/Designer Lighting Fixtures, Double Vanity, Granite Counters, Kitchen Island, Open Floorplan, Pantry, Walk-In Closet(s)
- Has basement: No
- Has fireplace: No
Interior area
- Total interior livable area: 1,696 sqft
Property
Parking
- Total spaces: 2
- Parking features: Concrete, Driveway, Garage Faces Front, Garage
- Attached garage spaces: 2
- Has uncovered spaces: Yes
Features
- Levels: One
- Stories: 1
- Pool features: None
Lot
- Size: 8,232 Square Feet
Details
- Parcel number: 500021000009005
Construction
Type & style
- Home type: SingleFamily
- Architectural style: Detached
- Property subtype: Single Family Residence
- Attached to another structure: Yes
Condition
- New construction: Yes
- Year built: 2025
Utilities & green energy
- Sewer: Public Sewer
- Water: Public
- Utilities for property: Electricity Connected, Natural Gas Available, Sewer Available, Water Available
Community & HOA
Community
- Subdivision: K & H
HOA
- Has HOA: No
Location
- Region: West
Financial & listing details
- Tax assessed value: $27,000
- Annual tax amount: $542
- Date on market: 9/27/2025
- Cumulative days on market: 175 days
- Electric utility on property: Yes
Price history
| Date | Event | Price |
|---|---|---|
| 4/24/2026 | Sold | -- |
Source: NTREIS #21071926 Report a problem | ||
| 3/28/2026 | Pending sale | $374,975$221/sqft |
Source: NTREIS #21071926 Report a problem | ||
| 3/21/2026 | Contingent | $374,975$221/sqft |
Source: NTREIS #21071926 Report a problem | ||
| 1/19/2026 | Price change | $374,975-3.9%$221/sqft |
Source: NTREIS #21071926 Report a problem | ||
| 9/27/2025 | Listed for sale | $390,000+389.3%$230/sqft |
Source: NTREIS #21071926 Report a problem | ||
| 8/7/2014 | Listing removed | $79,699$47/sqft |
Source: Grandview Real Estate #12189897 Report a problem | ||
| 8/4/2014 | Listed for sale | $79,699$47/sqft |
Source: Grandview Real Estate #12189897 Report a problem | ||
Public tax history
| Year | Property taxes | Tax assessment |
|---|---|---|
| 2025 | $525 -3.1% | $27,000 |
| 2024 | $542 -75.7% | $27,000 -83.9% |
| 2023 | $2,228 -16% | $167,283 +10% |
| 2022 | $2,652 -23.2% | $152,075 +10% |
| 2021 | $3,453 | $138,260 +4.1% |
| 2020 | -- | $132,800 +12% |
| 2019 | $2,221 | $118,612 +10.5% |
| 2018 | $2,221 +13.4% | $107,360 +17% |
| 2017 | $1,959 -12.1% | $91,753 |
| 2016 | $2,229 | $91,753 +18.7% |
| 2015 | $2,229 | $77,300 -12.2% |
| 2014 | $2,229 | $88,030 +22.9% |
| 2012 | -- | $71,607 -0.2% |
| 2011 | -- | $71,716 |
| 2010 | -- | $71,716 +0.3% |
| 2009 | -- | $71,475 +12.5% |
| 2008 | -- | $63,549 +9.6% |
| 2007 | -- | $57,959 |
| 2006 | -- | $57,959 +1.5% |
| 2005 | -- | $57,102 |
| 2004 | -- | $57,102 +5.7% |
| 2003 | -- | $54,045 |
Find assessor info on the county website
Neighborhood: 76691
Nearby homes
- $173,3002 bd1 ba1.3k sqft511 W Goddard St, West, TX 76691Off Market
- $272,4003 bd2 ba1.5k sqft605 S Harrison St, West, TX 76691Off Market
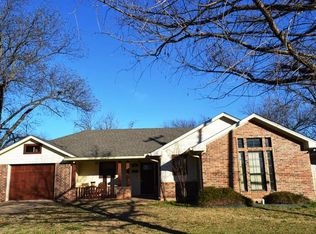
- $257,1003 bd2 ba1.9k sqft607 S Harrison St, West, TX 76691Off Market
- $531,0004 bd2 ba2.1k sqft519 S Harrison St, West, TX 76691Off Market

- $209,9003 bd2 ba1.4k sqft600 S Marable St, West, TX 76691Off Market
- $--3 bd2 ba1.7k sqft604 S Marable St, West, TX 76691Sold
- $281,5003 bd2 ba2.1k sqft517 S Harrison St, West, TX 76691Off Market
- $186,3003 bd2 ba1.6k sqft613 S Harrison St, West, TX 76691Off Market
Nearby schools
GreatSchools rating
- 9/10West Elementary SchoolGrades: PK-5Distance: 1.2 mi
- 8/10West Middle SchoolGrades: 6-8Distance: 1.2 mi
- 7/10West High SchoolGrades: 9-12Distance: 1.2 mi
Schools provided by the listing agent
- Elementary: West
- Middle: West
- High: West
- District: West ISD
Source: NTREIS. This data may not be complete. We recommend contacting the local school district to confirm school assignments for this home.
- Texas
- McLennan County
- West
- 76691
- 603 S Harrison
