Skip main navigation
Closed
  • Price Unknown

    603 S High Street, Stockton, MO 65785

    3beds
    1,674sqft
    Single Family Residence
    Built in 1946
    9,147.6 Square Feet Lot
    $209,600 Zestimate®
    $--/sqft
    $1,376 Estimated rent

    Home value

    $209,600

    $197,000 - $222,000

    $1,376/mo

    Zestimate® history
    Loading
    Loading...

    Owner options

    List your home for rent

    $1,376/mo

    Rent Zestimate®

    Find your next renter with Zillow Rental Manager. Plus, with online applications, you can quickly screen prospective tenants – for free.

    Learn more

    $1,376/mo

    Rent Zestimate®

    Refinance and save

    Refinancing to a lower rate could help reduce your monthly payments and save thousands over the life of the loan.

    See today's rates

    Explore your selling options

    Work with a Zillow partner agent

    Leverage their expertise and Zillow's premium Showcase listings to get your home seen by more buyers.

    Get started

    List with your own agent

    Get your home in front of millions of buyers by listing it on Zillow.

    Learn how to do it

    Sell it yourself

    Take full control of how buyers see your home on Zillow by listing For Sale by Owner (FSBO).

    List your home

    What's special

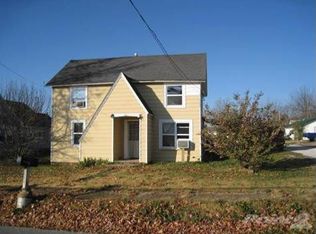
    This charming bungalow sits minutes from Stockton lake. Featuring timeless architecture and numerous updates, making it an ideal choice for buyers seeking both functionality and appeal. With 3 bedrooms and 2 full baths, along with a basement and detached 3-car garage, it offers ample space for comfortable living and space for your lake toys.Inside, original refinished hardwood floors grace the living and dining areas, while the carpet adds comfort to the bedrooms. A natural gas-burning fireplace to provide a cozy atmosphere and help reduce utility bills. The kitchen is spacious, offering abundant storage, and features a separate dining room perfect for hosting gatherings, along with a pantry for added convenience. The kitchen flows seamlessly into the laundry room and to the backyard. Upstairs, a large bedroom and full bath await, while the unfinished basement offers storage and potential for a home gym or play area. Outside, the fully fenced backyard, complete with a wooden privacy fence, is perfect for outdoor entertaining and play.The detached 3-car garage, measuring 30x33' with loft storage, is a standout feature, so bring your boat and jet skis! Overall, this Stockton home combines classic charm with modern amenities, making it a highly desirable property in the area.

    Zillow last checked:

    Listing updated:

    Listed by:

    Ashley N Hicks 417-288-9137,

    Murney Associates - Primrose

    Bought with:

    Erin Herman, 2004034332

    Sturdy Real Estate

    Source: SOMOMLS as distributed by MLS GRID,MLS#: 60264377MLS Logo

    Facts & features

    Interior

    Bedrooms & bathrooms
    • Bedrooms: 3
    • Bathrooms: 2
    • Full bathrooms: 2
    Heating
    • Central, Fireplace(s), Electric, Natural Gas
    Cooling
    • Ceiling Fan(s), Central Air
    Appliances
    • Included: Dishwasher, Disposal, Free-Standing Electric Oven, Gas Water Heater, Microwave, Refrigerator, Water Softener Owned
    • Laundry: In Basement, W/D Hookup
    Features
    • High Speed Internet, Laminate Counters
    • Flooring: Carpet, Hardwood, Vinyl
    • Doors: Storm Door(s)
    • Windows: Blinds, Double Pane Windows
    • Basement: Concrete,Exterior Entry,Interior Entry,Storage Space,Unfinished,Walk-Out Access,Full
    • Has fireplace: Yes
    • Fireplace features: Brick, Gas, Living Room
    Interior area
    • Total structure area: 2,579
    • Total interior livable area: 1,674 sqft
    • Finished area above ground: 1,674
    • Finished area below ground: 0

    Property

    Parking
    • Total spaces: 3
    • Parking features: Additional Parking, Driveway, Garage Door Opener, Garage Faces Rear, Parking Pad, Paved, Private, Workshop in Garage
    • Garage spaces: 3
    • Has uncovered spaces: Yes
    Features
    • Levels: Two
    • Stories: 2
    • Patio & porch: Deck, Front Porch
    • Exterior features: Rain Gutters
    • Fencing: Full,Privacy,Wood
    • Has view: Yes
    • View description: City
    Lot
    • Size: 9,147 sqft
    • Dimensions: 58.5 x 160
    • Features: Level
    Details
    • Parcel number: 093.208004026007.00

    Construction

    Type & style
    • Home type: SingleFamily
    • Architectural style: Bungalow
    • Property subtype: Single Family Residence
    Materials
    • HardiPlank Type
    • Foundation: Poured Concrete
    • Roof: Asphalt
    Condition
    • Year built: 1946

    Utilities & green energy

    • Sewer: Public Sewer
    • Water: Public

    Community & neighborhood

    Security
    • Security features: Smoke Detector(s)
    Location
    • Region: Stockton
    • Subdivision: N/A

    Other

    Other facts
    • Listing terms: Cash,Conventional,FHA,USDA/RD,VA Loan
    • Road surface type: Concrete, Asphalt

    Price history

    DateEventPrice
    4/26/2024Sold--
    Source: SOMOMLS as distributed by MLS GRID #60264377 Report a problem
    4/14/2024Pending sale$205,000$122/sqft
    Source: SOMOMLS as distributed by MLS GRID #60264377 Report a problem
    3/28/2024Listed for sale$205,000-2.3%$122/sqft
    Source: SOMOMLS as distributed by MLS GRID #60264377 Report a problem
    6/23/2023Sold--
    Source: Agent Provided Report a problem
    4/17/2023Pending sale$209,900$125/sqft
    Source: SOMOMLS as distributed by MLS GRID #60235650 Report a problem
    3/30/2023Price change$209,900-4.5%$125/sqft
    Source: SOMOMLS as distributed by MLS GRID #60235650 Report a problem
    1/31/2023Listed for sale$219,900$131/sqft
    Source: SOMOMLS as distributed by MLS GRID #60235650 Report a problem
    9/15/2021Sold--
    Source: Agent Provided Report a problem

    Public tax history

    YearProperty taxesTax assessment
    2025-- $21,890 +12.7%
    2024$935 -0.9%$19,420
    2023$944 +40.8%$19,420 +40.6%
    2022$670 $13,810
    2021-- $13,810 +4.4%
    2020-- $13,230
    2019$625 $13,230
    2018$625 $13,230
    2017-- $13,230
    2016-- $13,230
    2015-- $13,230
    2014-- $13,230 -0.1%
    2013-- $13,240

    Find assessor info on the county website

    Neighborhood: 65785

    Nearby schools

    GreatSchools rating
    Schools provided by the listing agent
    • Elementary: Stockton
    • Middle: Stockton
    • High: Stockton

    Source: SOMOMLS as distributed by MLS GRID. This data may not be complete. We recommend contacting the local school district to confirm school assignments for this home.

    Sell for more on Zillow
    Get a Zillow Showcase℠ listing at no additional cost and you could sell for .
    $209,600
    2% more
    +$4,192
    With Zillow Showcase(estimated)
    $213,792