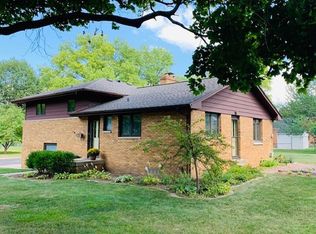
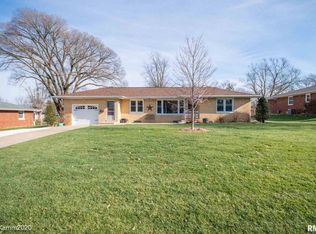
COMING SOON!!!! Showings to start 8/6. Welcome to 603 S Hight St in Washington! This 3 bedroom 2 bath home provides so much space for you and your family! Spend your quiet nights at home in the fenced in back yard or in your 3 seasons porch. This home has so many updates including a complete bathroom remodel in 2020, new furnace and a/c in 2025, updated kitchen, new gutters and paver patio in 2026. Do not miss out on this beautiful home in District 52. Schedule your showing now!
Sold for $280,000
Zillow last checked:
Listing updated:
Bought with:
Jenn Blumenshine, 475.174858
Jim Maloof Realty, Inc.
Source: RMLS Alliance as distributed by MLS GRID,MLS#: PA1268904 Originating MLS: Peoria Area Association of Realtors
Originating MLS: Peoria Area Association of Realtors
Price history
| Date | Event | Price |
|---|---|---|
| 9/25/2026 | Sold | $280,000+1.9%$132/sqft |
Source:  RMLS Alliance as distributed by MLS GRID #PA1268904 Report a problem RMLS Alliance as distributed by MLS GRID #PA1268904 Report a problem | ||
| 8/14/2026 | Pending sale | $274,900$130/sqft |
Source: RMLS Alliance as distributed by MLS GRID #PA1268904 Report a problem | ||
| 8/5/2026 | Listed for sale | $274,900+80.3%$130/sqft |
Source: RMLS Alliance as distributed by MLS GRID #PA1268904 Report a problem | ||
| 11/6/2018 | Sold | $152,500$72/sqft |
Source: RMLS Alliance as distributed by MLS GRID #PA1196156 Report a problem | ||
| 10/10/2018 | Pending sale | $152,500$72/sqft |
Source: Jim Maloof/REALTOR #1196156 Report a problem | ||
| 7/24/2018 | Sold | $152,500$72/sqft |
Source: Public Record Report a problem | ||
| 7/6/2018 | Listed for sale | $152,500+3%$72/sqft |
Source: Jim Maloof/REALTOR #1196156 Report a problem | ||
| 4/18/2012 | Sold | $148,000-4.5%$70/sqft |
Source: RMLS Alliance as distributed by MLS GRID #PA1131125 Report a problem | ||
| 2/24/2012 | Price change | $154,900-3.1%$73/sqft |
Source: Jim Maloof Realtor #1131125 Report a problem | ||
| 11/1/2011 | Listed for sale | $159,900$75/sqft |
Source: Jim Maloof Realtor #1131125 Report a problem | ||
Sell for more on Zillow
Get a Zillow Showcase℠ listing at no additional cost and you could sell for .
$272,600
2% more
+$5,452
With Zillow Showcase(estimated)
$278,052
