Skip main navigation
Sold for $525,000
  • $525,000

    603 S Laredo Circle, Aurora, CO 80017

    4beds
    2,384sqft
    Single Family Residence
    Built in 1980
    6,534 Square Feet Lot
    $521,600 Zestimate®
    $220/sqft
    $3,221 Estimated rent

    Home value

    $521,600

    $496,000 - $548,000

    $3,221/mo

    Zestimate® history
    Loading
    Loading...

    Owner options

    List your home for rent

    $3,221/mo

    Rent Zestimate®

    Find your next renter with Zillow Rental Manager. Plus, with online applications, you can quickly screen prospective tenants – for free.

    Learn more

    $3,221/mo

    Rent Zestimate®

    Refinance and save

    $3,058/mo

    Est. payment

    Refinancing to a lower rate could help reduce your monthly payments and save thousands over the life of the loan.

    See today's rates

    $3,058/mo

    Est. payment

    Explore your selling options

    Work with a Zillow partner agent

    Leverage their expertise and Zillow's premium Showcase listings to get your home seen by more buyers.

    Get started

    List with your own agent

    Get your home in front of millions of buyers by listing it on Zillow.

    Learn how to do it

    Sell it yourself

    Take full control of how buyers see your home on Zillow by listing For Sale by Owner (FSBO).

    List your home

    What's special

    New drivewayDining al frescoNew roofFragrant lilacsEnsuite bathroomSpacious primary suiteGorgeous beams
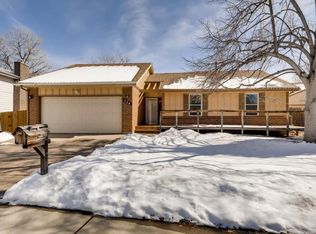
    Welcome home to this captivating tri-level gem with a charming brick-accented facade that's sure to impress. As you step inside, you'll be greeted by the allure of vaulted ceilings that create a sense of spaciousness bathed in tons of natural sunlight, adding to the warmth and comfort of the space. The living room has a vaulted ceiling with gorgeous beams, providing a cozy spot to relax by the bay windows. The formal dining room easily seats 10 w/ sliding glass doors that seamlessly extends your dining experience outdoors. The newer expansive 300 sq ft deck is ideal for sipping your morning coffee, summer BBQs & dining al fresco. The kitchen w/ eat-in breakfast nook & high end range/convection oven, awaits your personal touch & ample potential to create your dream culinary space. The spacious primary suite offers access to the back deck where you can savor delightful views. The ensuite bathroom features a completely updated & gorgeous shower w/ upgraded concrete floor-pan & a separate vanity/sink area. Upstairs, you'll find two additional bedrooms & a full bathroom. On the lower level, there's a fourth bedroom & updated 3/4 bath. The lower level family room has a charming wood burning fireplace, adding warmth & character to the space, perfect for movie night & cozy gatherings. Plus, lower level walks out to the yard, creating a seamless connection to the beautiful outdoors. Concrete patio pad is large enough for a hot tub. Additionally, unfinished basement provides plenty of storage space or room to expand & customize to suit. Outside, the park-like yard includes fragrant lilacs, blackberries, lavender & more. Notable updates include a new driveway, newer windows & a new roof, ensuring peace of mind for years to come. Plus, rest assured that the big ticket items have already been taken care of. One block from elementary school! This home has been cherished by it's owners who have loved and cared for it over the decades. Hurry, be first to see!

    Zillow last checked:

    Listing updated:

    Listed by:

    Mauri Tamborra 720-371-0101 mauri@realtor.com,

    RE/MAX Leaders

    Bought with:

    Raul Martin Del Campo, 100089699

    Keller Williams Realty Downtown LLC

    Source: REcolorado as distributed by MLS GRID,MLS#: 3229006MLS Logo

    Facts & features

    Interior

    Bedrooms & bathrooms
    • Bedrooms: 4
    • Bathrooms: 3
    • Full bathrooms: 1
    • 3/4 bathrooms: 2
    Primary bedroom
    • Description: New Carpet W/ Vaulted Ceilings, Sliding Glass Door To The Deck
    • Level: Upper
    Bedroom
    • Description: Carpeted W/ Ceiling Light & Closet
    • Level: Upper
    Bedroom
    • Description: Carpeted W/ Ceiling Light & Closet
    • Level: Upper
    Bedroom
    • Description: Carpeted W/ Ceiling Fan & Closet
    • Level: Lower
    Primary bathroom
    • Description: Large Sink, Floor-To-Ceiling Tiled Shower W/ Cement Showerpan
    • Level: Upper
    Bathroom
    • Description: Combined Shower & Tub
    • Level: Upper
    Bathroom
    • Description: Updated Shower
    • Level: Lower
    Dining room
    • Description: Formal Dining Room W/ Sliding Glass Door To The Deck
    • Level: Upper
    Family room
    • Description: Carpeted W/ Fireplace & Sliding Glass Door To The Backyard
    • Level: Lower
    Kitchen
    • Description: Eat-In Kitchen W/ High End Range & Convection Oven, Proofing & Warming Settings
    • Level: Upper
    Laundry
    • Description: Laundry Room W/ Cabinets And Storage
    • Level: Lower
    Living room
    • Description: Carpeted W/ Bay Window
    • Level: Main
    Heating
    • Forced Air
    Cooling
    • Central Air
    Appliances
    • Included: Dishwasher, Disposal, Range, Refrigerator
    • Laundry: In Unit
    Features
    • Ceiling Fan(s), Eat-in Kitchen, Entrance Foyer, High Speed Internet, Laminate Counters, Primary Suite, Vaulted Ceiling(s)
    • Flooring: Carpet, Tile, Wood
    • Windows: Bay Window(s)
    • Basement: Finished,Interior Entry
    • Number of fireplaces: 1
    • Fireplace features: Family Room, Wood Burning
    Interior area
    • Total structure area: 2,384
    • Total interior livable area: 2,384 sqft
    • Finished area above ground: 2,046
    • Finished area below ground: 338

    Property

    Parking
    • Total spaces: 4
    • Parking features: Concrete
    • Attached garage spaces: 2
    • Details: RV Spaces: 2
    Features
    • Levels: Tri-Level
    • Patio & porch: Covered, Deck
    • Exterior features: Private Yard, Rain Gutters
    • Fencing: Full
    Lot
    • Size: 6,534 Square Feet
    • Features: Level
    • Residential vegetation: Grassed, Wooded
    Details
    • Parcel number: 031355117
    • Zoning: Residential
    • Special conditions: Standard

    Construction

    Type & style
    • Home type: SingleFamily
    • Architectural style: Traditional
    • Property subtype: Single Family Residence
    Materials
    • Brick, Wood Siding
    • Foundation: Concrete Perimeter
    Condition
    • Year built: 1980

    Utilities & green energy

    • Sewer: Public Sewer
    • Water: Public
    • Utilities for property: Cable Available, Natural Gas Available, Phone Available

    Community & HOA

    Community
    • Security: Smoke Detector(s)
    • Subdivision: Tollgate Village
    HOA
    • Has HOA: No
    Location
    • Region: Aurora

    Financial & listing details

    • Price per square foot: $220/sqft
    • Tax assessed value: $515,300
    • Annual tax amount: $1,995
    • Date on market: 10/12/2023
    • Listing terms: Cash,Conventional,FHA,VA Loan
    • Exclusions: Seller's Personal Property; Washer And Dryer Negotiable
    • Ownership: Individual
    • Electric utility on property: Yes
    • Road surface type: Paved

    Price history

    DateEventPrice
    1/12/2024Sold$525,000$220/sqft
    Source: REcolorado as distributed by MLS GRID #3229006 Report a problem
    12/19/2023Pending sale$525,000$220/sqft
    Source: REcolorado as distributed by MLS GRID #3229006 Report a problem
    10/22/2023Price change$525,000-2.8%$220/sqft
    Source: REcolorado as distributed by MLS GRID #3229006 Report a problem
    10/12/2023Listed for sale$540,000$227/sqft
    Source: REcolorado as distributed by MLS GRID #3229006 Report a problem

    Public tax history

    YearProperty taxesTax assessment
    2025$2,587 +3.1%$32,207 -4.4%
    2024$2,510 +25.8%$33,701 -10.7%
    2023$1,995 -3.1%$37,748 +40.7%
    2022$2,060 $26,820 -2.8%
    2021-- $27,592 +16.8%
    2020$1,715 +29.3%$23,624
    2019$1,326 --
    2018$1,326 +15%$19,742
    2017$1,154 $19,742 +7.5%
    2016-- $18,372
    2015-- $18,372 +48%
    2014$1,666 +42.6%$12,410 -14.2%
    2013$1,169 $14,460
    2012-- $14,460
    2011$1,089 +1.1%$14,460 +7.6%
    2010$1,078 -17.8%$13,440
    2009$1,311 $13,440 -17.8%
    2008-- $16,358
    2007-- $16,358 +1.2%
    2006-- $16,159
    2005-- $16,159 -1%
    2002$1,254 +19.5%$16,330 +22.9%
    2001$1,049 $13,290
    Find assessor info on the county website

    Neighborhood: Centre Pointe

    Nearby schools

    GreatSchools rating
    Schools provided by the listing agent
    • Elementary: Tollgate
    • Middle: Mrachek
    • High: Gateway
    • District: Adams-Arapahoe 28J

    Source: REcolorado as distributed by MLS GRID. This data may not be complete. We recommend contacting the local school district to confirm school assignments for this home.

    Get a cash offer in 3 minutes
    Find out how much your home could sell for in as little as 3 minutes with a no-obligation cash offer.
    Estimated market value
    $521,600
    Get a cash offer in 3 minutes
    Find out how much your home could sell for in as little as 3 minutes with a no-obligation cash offer.
    Estimated market value
    $521,600