Welcome to this meticulously maintained custom brick home, ideally situated on a quiet street in one of Mt. Prospect's most desirable walk-to-downtown neighborhoods. Enjoy the convenience of being just a 10-minute walk to the Metra station, restaurants, bars, and downtown amenities. Designed with exceptional craftsmanship and thoughtful details throughout, this stunning 5-bedroom home offers the perfect blend of elegance, comfort, and functionality. A dramatic two-story foyer with a grand staircase and a beautiful coffered ceiling at the upper landing creates a memorable first impression. Rich hardwood flooring and built-in speakers extend throughout the home, while the formal living and dining rooms feature elegant triple tray ceilings and detailed millwork. The gourmet kitchen is a chef's dream, complete with a large raised island with a breakfast bar, premium stainless steel appliances, abundant custom cabinetry, a walk-in pantry, and a spacious breakfast area with sliding glass doors leading to a brick paver patio. The fully fenced backyard offers ample space for entertaining and includes a charming garden shed. The kitchen flows seamlessly into the inviting family room, anchored by a stunning Lannon stone fireplace. The main level also features a private first-floor bedroom suite, perfect for guests, an in-law arrangement, or multigenerational living, along with a convenient mudroom. Upstairs, the luxurious primary suite is a true retreat with a private sitting area, an expansive walk-in closet, and a custom spa-inspired bath with heated floors. A spacious junior suite includes its own private bath and walk-in closet, while bedrooms four and five each offer hardwood floors and walk-in closets and share a well-appointed Jack-and-Jill bathroom. A second-floor laundry room provides added everyday convenience. The recently finished lower level impresses with soaring 10-foot ceilings and exceptional entertaining space, featuring a fireplace, media area, a full bath with a steam shower, and a sixth bedroom currently used as a home gym. A dedicated storage room provides even more organizational space. Additional highlights include a three-car attached garage, central vacuum system, a walk-in linen closet, abundant storage throughout, and outstanding curb appeal. Offering luxurious living, thoughtful design, and an unbeatable location, this exceptional 6,600 square foot home truly has it all.
Contingent
$1,399,000
603 S Main St, Mount Prospect, IL 60056
6beds
6,267sqft
Single Family Residence
Built in 2006
0.27 Acres Lot
$-- Zestimate®
$223/sqft
$-- HOA
What's special
Stunning lannon stone fireplaceFully fenced backyardWell-appointed jack-and-jill bathroomLuxurious primary suiteWalk-in pantryThree-car attached garageCharming garden shed
- 59 days
- 65
- 0
Likely to sell faster than
Zillow last checked:
Listing updated:
Listed by:
Nathan Freeborn (224)699-5002,
Redfin Corporation
Source: MRED as distributed by MLS GRID,MLS#: 12715205
Facts & features
Interior
Bedrooms & bathrooms
- Bedrooms: 6
- Bathrooms: 6
- Full bathrooms: 5
- 1/2 bathrooms: 1
Rooms
- Room types: Bedroom 5, Bedroom 6, Sitting Room, Bonus Room, Storage, Recreation Room
Primary bedroom
- Features: Flooring (Hardwood), Bathroom (Full)
- Level: Second
- Area: 342 Square Feet
- Dimensions: 19X18
Bedroom 2
- Features: Flooring (Hardwood)
- Level: Second
- Area: 168 Square Feet
- Dimensions: 14X12
Bedroom 3
- Features: Flooring (Hardwood)
- Level: Second
- Area: 252 Square Feet
- Dimensions: 14X18
Bedroom 4
- Features: Flooring (Hardwood)
- Level: Second
- Area: 324 Square Feet
- Dimensions: 27X12
Bedroom 5
- Features: Flooring (Hardwood)
- Level: Main
- Area: 264 Square Feet
- Dimensions: 22X12
Bedroom 6
- Features: Flooring (Hardwood)
- Level: Basement
- Area: 221 Square Feet
- Dimensions: 13X17
Bar entertainment
- Features: Flooring (Hardwood)
- Level: Basement
- Area: 209 Square Feet
- Dimensions: 19X11
Bonus room
- Features: Flooring (Hardwood)
- Level: Second
- Area: 84 Square Feet
- Dimensions: 12X7
Dining room
- Features: Flooring (Hardwood)
- Level: Main
- Area: 210 Square Feet
- Dimensions: 14X15
Family room
- Features: Flooring (Hardwood)
- Level: Main
- Area: 324 Square Feet
- Dimensions: 18X18
Kitchen
- Features: Kitchen (Eating Area-Breakfast Bar, Eating Area-Table Space, Island, Pantry-Walk-in, Custom Cabinetry, Granite Counters, Pantry), Flooring (Travertine)
- Level: Main
- Area: 425 Square Feet
- Dimensions: 25X17
Laundry
- Features: Flooring (Travertine)
- Level: Second
- Area: 100 Square Feet
- Dimensions: 10X10
Living room
- Features: Flooring (Hardwood)
- Level: Main
- Area: 210 Square Feet
- Dimensions: 14X15
Recreation room
- Features: Flooring (Hardwood)
- Level: Basement
- Area: 817 Square Feet
- Dimensions: 43X19
Sitting room
- Features: Flooring (Hardwood)
- Level: Second
- Area: 168 Square Feet
- Dimensions: 12X14
Storage
- Features: Flooring (Hardwood)
- Level: Basement
- Area: 108 Square Feet
- Dimensions: 12X9
Heating
- Natural Gas, Forced Air, Radiant, Sep Heating Systems - 2+, Radiant Floor
Cooling
- Central Air
Appliances
- Included: Double Oven, Microwave, Dishwasher, High End Refrigerator, Bar Fridge, Washer, Dryer, Disposal, Stainless Steel Appliance(s), Cooktop, Range Hood, Gas Cooktop, Humidifier
- Laundry: Upper Level, Gas Dryer Hookup, In Unit, Sink
Features
- Vaulted Ceiling(s), Wet Bar, 1st Floor Bedroom, In-Law Floorplan, 1st Floor Full Bath, Walk-In Closet(s), Granite Counters, Separate Dining Room, Pantry
- Flooring: Hardwood
- Doors: Sliding Doors, 36" Minimum Entry Door, Lever Style Door Handles
- Windows: Screens, Double Pane Windows, ENERGY STAR Qualified Windows, Insulated Windows, Plantation Shutters, Storm Window(s)
- Basement: Finished,Full
- Attic: Pull Down Stair,Unfinished
- Number of fireplaces: 2
- Fireplace features: Wood Burning, Gas Starter, Family Room, Basement
Interior area
- Total structure area: 6,267
- Total interior livable area: 6,267 sqft
- Finished area below ground: 1,753
Property
Parking
- Total spaces: 3
- Parking features: Concrete, Garage Door Opener, Yes, Garage Owned, Attached, Garage
- Attached garage spaces: 3
- Has uncovered spaces: Yes
Accessibility
- Accessibility features: No Disability Access
Features
- Stories: 2
- Patio & porch: Patio
- Pool features: Above Ground
- Fencing: Fenced
Lot
- Size: 0.27 Acres
Details
- Additional structures: Shed(s)
- Parcel number: 08123200020000
- Special conditions: None
- Other equipment: Central Vacuum, Ceiling Fan(s), Fan-Attic Exhaust, Fan-Whole House, Sump Pump, Backup Sump Pump;
Construction
Type & style
- Home type: SingleFamily
- Property subtype: Single Family Residence
Materials
- Brick
Condition
- New construction: No
- Year built: 2006
Utilities & green energy
- Electric: Circuit Breakers, 200+ Amp Service
- Sewer: Public Sewer
- Water: Public
Community & HOA
Community
- Features: Park, Pool, Tennis Court(s), Curbs, Sidewalks, Street Lights, Street Paved
- Security: Security System, Fire Sprinkler System, Carbon Monoxide Detector(s)
HOA
- Services included: None
Location
- Region: Mount Prospect
Financial & listing details
- Price per square foot: $223/sqft
- Tax assessed value: $850,000
- Annual tax amount: $26,131
- Date on market: 7/29/2026
- Ownership: Fee Simple
Estimated market value
Not available
Estimated sales range
Not available
Not available
Price history
| Date | Event | Price |
|---|---|---|
| 8/13/2026 | Contingent | $1,399,000$223/sqft |
Source:  MRED as distributed by MLS GRID #12715205 Report a problem MRED as distributed by MLS GRID #12715205 Report a problem | ||
| 7/29/2026 | Listed for sale | $1,399,000+48.8%$223/sqft |
Source: MRED as distributed by MLS GRID #12715205 Report a problem | ||
| 5/12/2017 | Sold | $940,000-2.1%$150/sqft |
Source: MRED as distributed by MLS GRID #09488911 Report a problem | ||
| 3/24/2017 | Pending sale | $959,900$153/sqft |
Source: Coldwell Banker Residential Brokerage - Glenview #09488911 Report a problem | ||
| 1/30/2017 | Listed for sale | $959,900-7.9%$153/sqft |
Source: Coldwell Banker Residential Brokerage - Glenview #09488911 Report a problem | ||
| 3/7/2007 | Sold | $1,042,000$166/sqft |
Source: Public Record Report a problem | ||
Public tax history
| Year | Property taxes | Tax assessment |
|---|---|---|
| 2024 | $26,132 +10.4% | $85,000 |
| 2023 | $23,677 +4% | $85,000 |
| 2022 | $22,766 -2.2% | $85,000 +13.8% |
| 2021 | $23,274 +2.1% | $74,693 |
| 2020 | $22,791 +0.1% | $74,693 -10% |
| 2019 | $22,761 -9.5% | $82,993 +1% |
| 2018 | $25,136 +4% | $82,162 |
| 2017 | $24,168 +14.2% | $82,162 |
| 2016 | $21,164 +5.6% | $82,162 +14.8% |
| 2015 | $20,045 +1.6% | $71,590 |
| 2014 | $19,723 +0.2% | $71,590 |
| 2013 | $19,687 +9.2% | $71,590 -3.6% |
| 2012 | $18,024 -1.3% | $74,252 -7.2% |
| 2011 | $18,264 +1.3% | $80,011 |
| 2010 | $18,032 +1.4% | $80,011 -6.9% |
| 2009 | $17,789 +8.9% | $85,958 -7% |
| 2008 | $16,330 +5.2% | $92,429 |
| 2007 | $15,527 +382.4% | $92,429 +487.2% |
| 2006 | $3,219 -43% | $15,740 -42.5% |
| 2005 | $5,648 +3.1% | $27,382 |
| 2004 | $5,477 +33.7% | $27,382 +27.5% |
| 2003 | $4,097 +111% | $21,481 |
| 2002 | $1,942 -15.9% | $21,481 |
| 2001 | $2,309 +2.9% | $21,481 +18.8% |
| 2000 | $2,243 +0% | $18,086 |
| 1999 | $2,243 | $18,086 |
Find assessor info on the county website
Monthly payment
Est. payment
Payment breakdown
Explore the cost of this home by adjusting the details. Changes won't be saved.Climate risks
Neighborhood: 60056
Nearby schools
Schools provided by the listing agent
- Elementary: Westbrook School For Young Learn
- Middle: Lincoln Junior High School
- High: Prospect High School
- District: 57
Source: MRED as distributed by MLS GRID. This data may not be complete. We recommend contacting the local school district to confirm school assignments for this home.
Similar homes
- $1,499,0004 bd4 ba5.7k sqft1403 W Wigwam Trl, Mount Prospect, IL 60056Active
 MLS ID #12753174, John Tenuta, My Hometown Realty, Inc. MRED as distributed by MLS GRID
 - $989,5005 bd5 ba3.4k sqft610 W Lonnquist Blvd, Mount Prospect, IL 60056Active
 MLS ID #12719840, Sarah Ziehr, eXp Realty. MRED as distributed by MLS GRID
 - $1,495,0005 bd6 ba4.5k sqft12 Riderwood Rd, North Barrington, IL 60010New
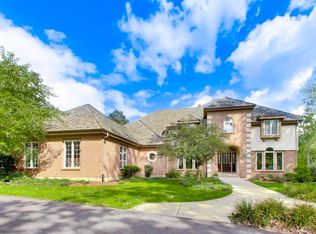 MLS ID #12768985, Christie Baines, Compass. MRED as distributed by MLS GRID
 - $1,400,0005 bd6 ba6.6k sqft21606 N Stoneybrook Ct, Kildeer, IL 60047Active
 MLS ID #12745125, Steven Taromina, HomeSmart Connect LLC. MRED as distributed by MLS GRID
