Skip main navigation
Off market
  • $203,900

    603 S Main St, Plainwell, MI 49080

    3beds
    1,138sqft
    SingleFamily
    Built in 1880
    8,712 Square Feet Lot
    $203,900 Zestimate®
    $179/sqft
    $1,569 Estimated rent

    Home value

    $203,900

    $188,000 - $220,000

    $1,569/mo

    Zestimate® history
    Loading
    Loading...

    Owner options

    List your home for rent

    $1,569/mo

    Rent Zestimate®

    Find your next renter with Zillow Rental Manager. Plus, with online applications, you can quickly screen prospective tenants – for free.

    Learn more

    $1,569/mo

    Rent Zestimate®

    Refinance and save

    $1,335/mo

    Est. payment

    Refinancing to a lower rate could help reduce your monthly payments and save thousands over the life of the loan.

    See today's rates

    $1,335/mo

    Est. payment

    Explore your selling options

    Work with a Zillow partner agent

    Leverage their expertise and Zillow's premium Showcase listings to get your home seen by more buyers.

    Get started

    List with your own agent

    Get your home in front of millions of buyers by listing it on Zillow.

    Learn how to do it

    Sell it yourself

    Take full control of how buyers see your home on Zillow by listing For Sale by Owner (FSBO).

    List your home

    What's special

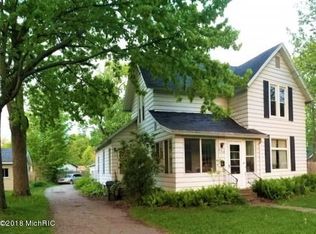
    Welcome Home! This charming 3-bed home is nestled right into the heart of Plainwell. As you walk around the outside you will fall in love with the oversized yard perfect for evenings where memories are made around a fire ring or cool mornings with a hot cup of coffee on the front porch. As you make your way inside you find the master bedroom, a spacious livingroom, and a room that can be used as an office, den or 3rd bed. The upstairs has a bedroom and a sitting space perfect for video games or a book nook. Call today to schedule your private showing and allow this house to become your home.

    This property is off market, which means it's not currently listed for sale or rent on Zillow. This may be different from what's available on other websites or public sources.

    Facts & features

    Interior

    Bedrooms & bathrooms
    • Bedrooms: 3
    • Bathrooms: 1
    • Full bathrooms: 1
    • Main level bathrooms: 1
    • Main level bedrooms: 2
    Heating
    • Forced air, Electric, Gas
    Cooling
    • Central
    Appliances
    • Included: Dishwasher, Dryer, Range / Oven, Refrigerator, Washer
    Features
    • Ceiling Fan(s)
    • Flooring: Laminate
    • Windows: Screens, Low Emissivity Windows
    • Basement: Partially finished
    Interior area
    • Total interior livable area: 1,138 sqft
    • Finished area below ground: 0

    Property

    Parking
    • Parking features: Garage - Detached
    Features
    • Patio & porch: Porch
    • Exterior features: Vinyl
    • Frontage length: 66.00
    Lot
    • Size: 8,712 sqft
    • Features: Corner Lot, Sidewalk
    Details
    • Parcel number: 5542017600
    • Zoning: residential

    Construction

    Type & style
    • Home type: SingleFamily
    • Architectural style: Traditional
    Materials
    • Roof: Composition
    Condition
    • Year built: 1880

    Utilities & green energy

    • Sewer: Public Sewer
    • Water: Public
    • Utilities for property: Cable Available, Natural Gas Connected, Electricity Available, Natural Gas Available, Phone Connected, Water Available, Cable Connected, Sewer Available, Broadband, Natural Gas, Telephone Line

    Community & neighborhood

    Location
    • Region: Plainwell

    Other

    Other facts
    • Sewer: Public Sewer
    • WaterSource: Public
    • Heating: Forced Air, Natural Gas
    • Appliances: Dishwasher, Refrigerator, Dryer, Washer, Oven
    • InteriorFeatures: Ceiling Fan(s)
    • GarageYN: true
    • HeatingYN: true
    • Flooring: Laminate, Ceramic Floor
    • Utilities: Cable Available, Natural Gas Connected, Electricity Available, Natural Gas Available, Phone Connected, Water Available, Cable Connected, Sewer Available, Broadband, Natural Gas, Telephone Line
    • CoolingYN: true
    • Basement: Full
    • ConstructionMaterials: Vinyl Siding
    • Roof: Composition
    • LotFeatures: Corner Lot, Sidewalk
    • ArchitecturalStyle: Traditional
    • ElectricOnPropertyYN: True
    • Zoning: residential
    • MainLevelBathrooms: 1
    • ParkingFeatures: Detached
    • CoveredSpaces: 1
    • Cooling: Central Air
    • PatioAndPorchFeatures: Porch
    • BelowGradeFinishedArea: 0
    • MainLevelBedrooms: 2
    • FrontageLength: 66.00
    • FireplacesTotal: 0.00
    • WindowFeatures: Screens, Low Emissivity Windows
    • ExteriorFeatures: Shrubs/Hedges, Flower Garden
    • MlsStatus: Active
    • CoListAgentEmail: joe@jageorgerealtors.com
    • CoListAgentFullName: Joe George

    Price history

    DateEventPrice
    1/9/2020Sold$125,000$110/sqft
    Source: MichRIC #19050175 Report a problem
    10/13/2019Listed for sale$125,000+33%$110/sqft
    Source: J.A. George & Assoc., LLC #19050175 Report a problem
    5/12/2016Sold$94,000-1.1%$83/sqft
    Source: MichRIC #16004962 Report a problem
    4/12/2016Pending sale$95,000$83/sqft
    Source: Bellabay Realty LLC #16004962 Report a problem
    2/8/2016Listed for sale$95,000+15.2%$83/sqft
    Source: Michigan Regional Information Center, LLC #16004962 Report a problem
    9/25/2014Sold$82,500-8.2%$72/sqft
    Source: Public Record Report a problem
    6/12/2014Listed for sale$89,900-3.9%$79/sqft
    Source: Jaqua Realtors, Inc. #14032243 Report a problem
    3/27/2014Listing removed$93,500$82/sqft
    Source: BHHS Michigan Real Estate #13066743 Report a problem
    3/8/2014Price change$93,500-3.5%$82/sqft
    Source: BHHS Michigan Real Estate #13066743 Report a problem
    11/28/2013Listed for sale$96,900$85/sqft
    Source: Prudential Preferred, REALTORS #13066743 Report a problem

    Public tax history

    YearProperty taxesTax assessment
    2025$2,749 +6.2%$73,100 +6.9%
    2024$2,588 $68,400 +16.1%
    2023-- $58,900 +9.3%
    2022-- $53,900 +6.5%
    2021-- $50,600 +4.3%
    2020-- $48,500 +8.3%
    2019$1,961 $44,800 +1.4%
    2018-- $44,200 -1.1%
    2017-- $44,700 +8%
    2016-- $41,400
    2015-- $41,400 +33.1%
    2014-- $31,100 +2.3%
    2013-- $30,400 -7.6%
    2012-- $32,900 +6.8%
    2011-- $30,800 +2.3%
    2010-- $30,100 -16.9%
    2009-- $36,200
    2008-- $36,200 +2%
    2007-- $35,500 +1.1%
    2006-- $35,100 +2.6%
    2005-- $34,200 +0.3%
    2004-- $34,100 +16.4%
    2003-- $29,300 +0.3%
    2002-- $29,200 +2.1%
    2001-- $28,600

    Find assessor info on the county website

    Neighborhood: 49080

    Nearby schools

    GreatSchools rating
    Schools provided by the listing agent
    • Elementary: Gilkey Elementary
    • Middle: Plainwell Middle School
    • High: Plainwell High School
    • District: Plainwell

    Source: The MLS. This data may not be complete. We recommend contacting the local school district to confirm school assignments for this home.

    Get a cash offer in 3 minutes
    Find out how much your home could sell for in as little as 3 minutes with a no-obligation cash offer.
    Estimated market value
    $203,900
    Get a cash offer in 3 minutes
    Find out how much your home could sell for in as little as 3 minutes with a no-obligation cash offer.
    Estimated market value
    $203,900