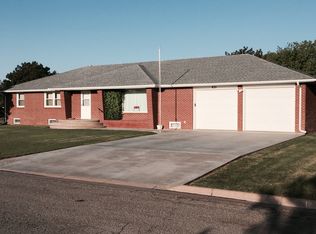
Spacious three-bedroom, four-bathroom home offering 3,968 square feet of living space and abundant storage throughout. The property features underground sprinklers, five-year-old stainless-steel appliances, a formal dining room, and main-floor, flooring updated just two years ago. Major updates include newer wiring and windows. The full basement provides exceptional versatility with two separate storage rooms, a large family room, recreational area, flex space, a bathroom, a bonus room with a closet, and a convenient kitchenette—ideal for entertaining or extended living needs.
134 days
|
102
|
1
|
Zillow last checked:
Listing updated:
Listed by:
Sybil R Pyle620-408-5349,
RE/MAX VILLA
Source: Kansas High Plains AOR,MLS#: 101027Originating MLS: Garden City MLS
Facts & features
Interior
Bedrooms & bathrooms
Bedrooms: 3
Bathrooms: 4
Full bathrooms: 4
Primary bedroom
Description: Carpet,walk in shower in primary bathroom
Level: Main
Dimensions: 12 x 16
Bedroom
Description: carpet
Level: Main
Dimensions: 12 x 13
Bedroom
Description: carpet
Level: Main
Dimensions: 11 x 11
Bonus room
Description: carpet, bonus room w/closet
Level: Basement
Dimensions: 11 x 13
Dining room
Description: Vinyl
Level: Main
Dimensions: 13 x 18
Family room
Description: carpet, sink for kitchenette
Level: Basement
Dimensions: 16 x 28
Other
Description: bathtub
Level: Main
Other
Description: Bath tub
Level: Main
Other
Description: Walk in shower
Level: Basement
Other
Level: Main
Other
Level: Main
Game room
Description: carpet, rec room
Level: Basement
Dimensions: 11 x 38
Kitchen
Description: Vinyl, breakfast bar
Level: Main
Dimensions: 11 x 16
Laundry
Description: vinyl
Level: Main
Living room
Description: Vinyl, open to kitchen
Level: Main
Dimensions: 17 x 20
Heating
Forced Air, Natural Gas
Cooling
Central Air, Ceiling Fan(s)
Appliances
Included: Dishwasher, Electric Oven, Disposal, Humidifier, Microwave, Refrigerator, Water Softener Owned
Laundry: Main Level
Features
Flooring: Carpet, Vinyl
Windows: Double Pane Windows, Storm Window(s)
Basement: Finished,Concrete
Has fireplace: No
Interior area
Total interior livable area: 1,984 sqft
Finished area above ground: 1,984
Finished area below ground: 1,984
Property
Parking
Total spaces: 2
Parking features: Garage, Garage Door Opener
Garage spaces: 2
Features
Levels: One
Stories: 1
Patio & porch: Covered, Patio
Exterior features: Rain Gutters
Lot
Size: 0.32 Acres
Features: Sprinklers In Rear, Sprinklers In Front
Details
Parcel number: 2530504031001.000
Zoning description: Residential
Special conditions: Standard
Construction
Type & style
Home type: SingleFamily
Architectural style: Ranch
Property subtype: Single Family Residence
Materials
Brick Veneer, Frame
Foundation: Concrete Perimeter
Roof: Composition
Condition
Year built: 1973
Utilities & green energy
Sewer: Public Sewer
Water: Public
Utilities for property: Electricity Connected, Natural Gas Connected, Water Connected
By pressing Contact Agent, you agree that the real estate professional identified above may call/text you about your search, which may involve use of automated means and pre-recorded/artificial voices. You don't need to consent as a condition of buying any property, goods, or services. Message/data rates may apply. You also agree to our Terms of Use. Zillow does not endorse any real estate professionals. We may share information about your recent and future site activity with your agent to help them understand what you're looking for in a home.
Explore the cost of this home by adjusting the details. Changes won't be saved.
Principal & interest
$1,547
Mortgage insurance
$0
Property taxes
$170
Home insurance
$105
HOA fees
$0
Utilities
Not included
All calculations are estimates and provided by Zillow, Inc. for informational purposes only. Actual amounts may vary.
HOA fees may include property taxes on listings classified as Co-Ops. Contact the listing agent and/or owner for fee details.
Mortgage interest rates are dependent on a number of factors, including credit score, down payment, and repayment length. Interest rate data provided by Zillow Group Marketplace, Inc. as of 1/1/1970 from various mortgage lenders with which we have lead or other similar arrangements; the Estimated Payment is an average of those rates.
See how much you could borrow to make a competitive offer.