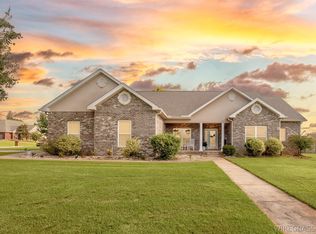
Don't miss this great opportunity to own this beautifully built four-bedroom, two-bath home in the desirable Oak Ridge subdivision, located within the city limits of the great City of Progress, Enterprise, AL. The house has a great addition: spray foam insulation to help reduce utility bills. The kitchen features granite countertops, ample workspace, and soft-close cabinets. There's a walk-in pantry with outlets for all your appliances, such as air fryers and crockpots. A formal dining room overlooks the front yard right off the foyer. The large primary bedroom and bathroom are located just off the laundry room. The primary bathroom has a large garden tub and a doorless tiled shower with split vanity sinks.
The laundry room offers plenty of storage and a built-in sink.
The upstairs fourth bedroom is a bonus room with its own heating-and-cooling mini-split unit and a large closet. Inside the bonus room, you'll find access to the attic, which provides plenty of storage space.
The house includes a two-car garage with an additional storage unit.
The large, flat front and backyard are equipped with a sprinkler system. This house has everything you need.
On hot days, pack up the jon boat and enjoy one of the HOA's amenities: lake access.
Under contract
Price cut: $1K (8/18)
$384,000
603 S Oak Ridge Dr, Enterprise, AL 36330
4beds
2,620sqft
Single Family Residence
Built in 2019
0.53 Acres Lot
$381,000 Zestimate®
$147/sqft
$14/mo HOA
What's special
Large garden tubWalk-in pantry with outletsAmple workspaceGranite countertopsLarge primary bedroomSoft-close cabinets
- 61 days
- 557
- 15
Likely to sell faster than
Zillow last checked:
Listing updated:
Listed by:
Alex Tonelli 334-400-7662,
CENTURY 21 REGENCY REALTY,
JUDY S DUNN 334-301-5656,
CENTURY 21 REGENCY REALTY
Source: Wiregrass BOR,MLS#: 558185Originating MLS: Wiregrass Board Of REALTORS
Facts & features
Interior
Bedrooms & bathrooms
- Bedrooms: 4
- Bathrooms: 2
- Full bathrooms: 2
Heating
- Multiple Heating Units
Cooling
- Multi Units
Appliances
- Included: Dishwasher, Electric Cooktop, Electric Oven, Electric Range, Electric Water Heater, Disposal, Microwave, Refrigerator, Range Hood
- Laundry: Washer Hookup, Dryer Hookup
Features
- Attic, Tray Ceiling(s), Double Vanity, Garden Tub/Roman Tub, High Ceilings, Storage, Window Treatments, Breakfast Bar, Kitchen Island
- Flooring: Carpet, Plank, Vinyl
- Windows: Blinds, Double Pane Windows
- Number of fireplaces: 1
- Fireplace features: Electric, One, Ventless
Interior area
- Total interior livable area: 2,620 sqft
Property
Parking
- Total spaces: 2
- Parking features: Attached, Driveway, Garage
- Attached garage spaces: 2
- Has uncovered spaces: Yes
Features
- Levels: One and One Half
- Stories: 1.5
- Patio & porch: Covered, Patio, Porch
- Exterior features: Fully Fenced, Fence, Sprinkler/Irrigation, Porch, Patio
- Pool features: None
- Fencing: Full,Privacy
Lot
- Size: 0.53 Acres
- Dimensions: 244 x 88 x 141 x 181
- Features: Outside City Limits, Pond on Lot, Subdivision, Sprinklers In Ground
Details
- Parcel number: 191701020001001078
Construction
Type & style
- Home type: SingleFamily
- Property subtype: Single Family Residence
Materials
- Brick, Foam Insulation
- Foundation: Slab
Condition
- New construction: No
- Year built: 2019
Utilities & green energy
- Sewer: Septic Tank
- Water: Public
- Utilities for property: Cable Available, Electricity Available, High Speed Internet Available
Green energy
- Energy efficient items: Insulation, Windows
Community & HOA
Community
- Subdivision: OAKRIDGE FOREST
HOA
- Has HOA: Yes
- HOA fee: $165 annually
Location
- Region: Enterprise
Financial & listing details
- Price per square foot: $147/sqft
- Tax assessed value: $383,660
- Annual tax amount: $1,651
- Date on market: 7/13/2026
- Cumulative days on market: 62 days
- Listing terms: Cash,Conventional,FHA,VA Loan
- Electric utility on property: Yes
- Road surface type: Paved
Estimated market value
$381,000
$362,000 - $400,000
$2,501/mo
Price history
| Date | Event | Price |
|---|---|---|
| 9/7/2026 | Contingent | $384,000$147/sqft |
Source: Wiregrass BOR #558185 Report a problem | ||
| 8/18/2026 | Price change | $384,000-0.3%$147/sqft |
Source: Wiregrass BOR #558185 Report a problem | ||
| 7/13/2026 | Listed for sale | $385,000-1.3%$147/sqft |
Source: Wiregrass BOR #558185 Report a problem | ||
| 7/8/2026 | Listing removed | $389,900$149/sqft |
Source: Wiregrass BOR #556844 Report a problem | ||
| 6/26/2026 | Price change | $389,900-2.5%$149/sqft |
Source: Wiregrass BOR #556844 Report a problem | ||
| 4/30/2026 | Price change | $399,900-2.2%$153/sqft |
Source: Wiregrass BOR #556844 Report a problem | ||
| 3/3/2026 | Price change | $408,900-1.4%$156/sqft |
Source: Wiregrass BOR #556844 Report a problem | ||
| 2/6/2026 | Listed for sale | $414,900+35.8%$158/sqft |
Source: Wiregrass BOR #556844 Report a problem | ||
| 9/11/2019 | Sold | $305,500+663.8%$117/sqft |
Source: Public Record Report a problem | ||
| 5/1/2018 | Listing removed | $40,000$15/sqft |
Source: INTEGRITY ACRE REALTY #20170773 Report a problem | ||
| 4/27/2017 | Listed for sale | $40,000$15/sqft |
Source: INTEGRITY ACRE REALTY #20170773 Report a problem | ||
Public tax history
| Year | Property taxes | Tax assessment |
|---|---|---|
| 2025 | $1,652 +3% | $38,380 +3% |
| 2024 | $1,604 +7.2% | $37,260 +7.1% |
| 2023 | $1,496 +3.9% | $34,780 +3% |
| 2022 | $1,439 +11.9% | $33,780 +12.8% |
| 2021 | $1,286 +3.5% | $29,960 +3.5% |
| 2020 | $1,243 +483% | $28,960 +313.7% |
| 2019 | $213 +4.3% | $7,000 +48.9% |
| 2017 | $204 | $4,700 -1.3% |
| 2016 | $204 -4.1% | $4,760 -2.9% |
| 2015 | $213 | $4,900 |
| 2014 | $213 | $4,900 |
Find assessor info on the county website
Monthly payment
Est. payment
Payment breakdown
Explore the cost of this home by adjusting the details. Changes won't be saved.Climate risks
Neighborhood: 36330
Nearby schools
Schools provided by the listing agent
- Middle: ,
- High: Enterprise High School
Source: Wiregrass BOR. This data may not be complete. We recommend contacting the local school district to confirm school assignments for this home.
Similar homes
- $385,0004 bd3 ba2.3k sqft115 Grey Fox Trl, Enterprise, AL 36330For Sale
 MLS ID #558218, PAULA M DUBE, TEAM LINDA SIMMONS REAL ESTATE. Wiregrass BOR
 - $375,0004 bd3 ba2.3k sqft202 Frisco Ln, Enterprise, AL 36330For Sale
 MLS ID #558439, SHAWN T REEVES, CENTURY 21 REGENCY REALTY. Wiregrass BOR
 - $382,5004 bd3 ba2.4k sqft127 New Harvest Dr, Enterprise, AL 36330For Sale
 MLS ID #557805, LINDA SIMMONS, TEAM LINDA SIMMONS REAL ESTATE. Wiregrass BOR
 - $402,0004 bd3 ba2.2k sqft11 County Road 751, Enterprise, AL 36330For Sale
 MLS ID #558474, Balie Modesitt, Primus Realty Group dba REMAX Premier. Wiregrass BOR
