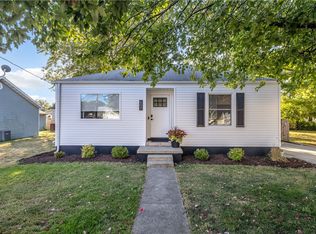
VIDEO TOUR—> https://youtu.be/PnwxMyfnTgI Welcome to 603 South Van Buren Street in Sullivan, IL! This charming 3-bedroom ranch home is perfectly situated in a prime location, just a stone's throw away from all the amenities the town has to offer. With an open concept layout, this residence provides a spacious and inviting atmosphere for comfortable living.
Built to last, this home boasts solid construction and has been meticulously maintained throughout the years. Recent upgrades include a brand-new HVAC system installed in 2023, ensuring optimal climate control and energy efficiency. Stay cozy during the colder months with the gas fireplace, which was added in 2022, creating a warm and inviting ambiance.
Step into the heart of the home, where you'll find a well-equipped kitchen featuring new appliances installed in 2021. The modern touches enhance both the functionality and aesthetics of the space, making it a joy to cook and entertain in. Adjacent to the kitchen, an attached garage offers convenient parking and easy access to the property.
In addition to the attached garage, this home also features a large shed, providing ample storage space for all your needs. Whether it's tools, outdoor equipment, or seasonal decorations, you'll have plenty of room to keep your belongings organized and easily accessible.
When it comes to utilities, the City of Sullivan has you covered. The average monthly utility bill, including water, electric, gas, and sewer, amounts to only $245, offering you peace of mind and hassle-free management of essential services.
Don't miss this opportunity to own a solid, well-maintained ranch home in a convenient location. With its desirable features, recent upgrades, and ample storage, this property is sure to meet your needs and provide a comfortable lifestyle. Schedule a viewing today!
Sold for $171,000
$171,000
603 S Van Buren St, Sullivan, IL 61951
3beds
1,778sqft
Single Family Residence
Built in 1973
7,405 Square Feet Lot
$208,600 Zestimate®
$96/sqft
$1,481 Estimated rent
Home value
$208,600
$196,000 - $221,000
$1,481/mo
Zestimate® history
Owner options
List your home for rent
$1,481/mo
Rent Zestimate®
Find your next renter with Zillow Rental Manager. Plus, with online applications, you can quickly screen prospective tenants – for free.
$1,481/mo
Rent Zestimate®
Refinance and save
$1,264/mo
Est. payment
Refinancing to a lower rate could help reduce your monthly payments and save thousands over the life of the loan.
$1,264/mo
Est. payment
Explore your selling options
Work with a Zillow partner agent
Leverage their expertise and Zillow's premium Showcase listings to get your home seen by more buyers.
Get startedList with your own agent
Get your home in front of millions of buyers by listing it on Zillow.
Learn how to do itSell it yourself
Take full control of how buyers see your home on Zillow by listing For Sale by Owner (FSBO).
List your homeWhat's special
Gas fireplaceModern touchesLarge shedSeasonal decorationsOpen concept layoutAmple storageRecent upgrades
Zillow last checked:
Listing updated:
Listed by:
Brian Ellermets 217-258-6621,
Century 21 Kima Properties
Bought with:
Vance Oliver, 475206492
All-American Realty
Source: CIBR,MLS#: 6228064 Originating MLS: Central Illinois Board Of REALTORS
Originating MLS: Central Illinois Board Of REALTORSFacts & features
Interior
Bedrooms & bathrooms
- Bedrooms: 3
- Bathrooms: 2
- Full bathrooms: 1
- 1/2 bathrooms: 1
Bedroom
- Level: Main
- Dimensions: 11.2 x 15
Bedroom
- Level: Main
- Dimensions: 9.5 x 12.5
Bedroom
- Level: Main
- Dimensions: 9.5 x 11.5
Dining room
- Level: Main
- Dimensions: 8 x 8
Family room
- Level: Main
- Dimensions: 13 x 21.75
Foyer
- Level: Main
- Dimensions: 9 x 8
Other
- Level: Main
Half bath
- Level: Main
- Dimensions: 5.75 x 8.5
Kitchen
- Level: Main
- Dimensions: 9 x 15.5
Living room
- Level: Main
- Dimensions: 21 x 16.75
Heating
- Forced Air, Gas
Cooling
- Central Air
Appliances
- Included: Dryer, Dishwasher, Gas Water Heater, Range, Refrigerator, Range Hood, Washer
- Laundry: Main Level
Features
- Main Level Primary
- Basement: Unfinished,Full
- Number of fireplaces: 1
Interior area
- Total structure area: 1,778
- Total interior livable area: 1,778 sqft
- Finished area above ground: 1,778
- Finished area below ground: 0
Property
Parking
- Total spaces: 2
- Parking features: Attached, Garage
- Attached garage spaces: 2
Features
- Levels: One
- Stories: 1
- Patio & porch: Patio
- Exterior features: Fence, Shed
- Fencing: Yard Fenced
Lot
- Size: 7,405 Square Feet
Details
- Additional structures: Outbuilding, Shed(s)
- Parcel number: 080802471003
- Zoning: RES
- Special conditions: None
Construction
Type & style
- Home type: SingleFamily
- Architectural style: Ranch
- Property subtype: Single Family Residence
Materials
- Vinyl Siding
- Foundation: Basement
- Roof: Asphalt
Condition
- Year built: 1973
Utilities & green energy
- Sewer: Public Sewer
- Water: Public
Community & HOA
Community
- Subdivision: Patterson & Snyders 2nd Add
Location
- Region: Sullivan
Financial & listing details
- Price per square foot: $96/sqft
- Tax assessed value: $189,942
- Annual tax amount: $3,169
- Date on market: 7/5/2023
- Cumulative days on market: 15 days
- Road surface type: Concrete
Price history
| Date | Event | Price |
|---|---|---|
| 9/1/2023 | Sold | $171,000+1.2%$96/sqft |
Source:  CIBR #6228064 Report a problem CIBR #6228064 Report a problem | ||
| 8/10/2023 | Pending sale | $169,000$95/sqft |
Source: CIBR #6228064 Report a problem | ||
| 8/2/2023 | Contingent | $169,000$95/sqft |
Source: CIBR #6228064 Report a problem | ||
| 7/29/2023 | Listed for sale | $169,000$95/sqft |
Source: CIBR #6228064 Report a problem | ||
| 7/8/2023 | Pending sale | $169,000$95/sqft |
Source: CIBR #6228064 Report a problem | ||
| 7/6/2023 | Listed for sale | $169,000+7.3%$95/sqft |
Source: CIBR #6228064 Report a problem | ||
| 7/1/2023 | Listing removed | -- |
Source: Owner Report a problem | ||
| 6/21/2023 | Listed for sale | $157,500+29.1%$89/sqft |
Source: Owner Report a problem | ||
| 8/14/2020 | Sold | $122,000-5.4%$69/sqft |
Source: CIBR #6202144 Report a problem | ||
| 6/8/2020 | Listed for sale | $129,000$73/sqft |
Source: Dedicated Realty Inc. #6202144 Report a problem | ||
Public tax history
| Year | Property taxes | Tax assessment |
|---|---|---|
| 2024 | $5,304 +7.6% | $63,314 +6.5% |
| 2023 | $4,931 +50.2% | $59,444 +42.7% |
| 2022 | $3,284 | $41,657 +5.2% |
| 2021 | -- | $39,605 +4.1% |
| 2020 | -- | $38,031 -1.7% |
| 2019 | $2,241 -0.3% | $38,671 +8.2% |
| 2018 | $2,248 -0.9% | $35,726 +0.4% |
| 2017 | $2,268 -4.7% | $35,588 -0.2% |
| 2016 | $2,380 | $35,666 +2% |
| 2015 | $2,380 | $34,970 -0.1% |
| 2014 | -- | $35,010 |
| 2013 | -- | $35,010 |
| 2011 | -- | $35,010 -3.9% |
| 2010 | -- | $36,439 |
Find assessor info on the county website
Neighborhood: 61951
Nearby homes
- $200,5003 bd3 ba1.6k sqft603 N Van Buren St, Sullivan, IL 61951Off Market
- $163,0002 bd2 ba1.5k sqft607 N Van Buren St, Sullivan, IL 61951Sold
- $114,4003 bd3 ba1.3k sqft116 W Hunter St, Sullivan, IL 61951Off Market
- $113,7003 bd3 ba1.1k sqft604 N Hamilton St, Sullivan, IL 61951Off Market
- $106,9002 bd2 ba1.3k sqft16 W Hunter St, Sullivan, IL 61951Off Market
- $127,6003 bd1 ba1.3k sqft525 N Van Buren St, Sullivan, IL 61951Off Market
- $122,2294 bd3 ba480 sqft613 N Van Buren St, Sullivan, IL 61951Off Market
- $100,2002 bd3 ba832 sqft606 N Hamilton St, Sullivan, IL 61951Off Market
Nearby schools
GreatSchools rating
- 6/10Sullivan Elementary SchoolGrades: PK-5Distance: 0.2 mi
- 7/10Sullivan Middle SchoolGrades: 6-8Distance: 0.1 mi
- 3/10Sullivan High SchoolGrades: 9-12Distance: 0.1 mi
Schools provided by the listing agent
- District: Sullivan Dist. 300
Source: CIBR. This data may not be complete. We recommend contacting the local school district to confirm school assignments for this home.


Get pre-qualified for a loan
At Zillow Home Loans, we can pre-qualify you in as little as 5 minutes with no impact to your credit score.An equal housing lender. NMLS #10287.
- Illinois
- Moultrie County
- Sullivan
- 61951
- 603 S Van Buren St
Nearby cities
Nearby zip codes
Other Sullivan Topics
