Skip main navigation
Contingent
  • $148,000

    603 S West St, Corydon, IA 50060

    4beds
    1,566sqft
    : 
    Loading
    Get pre-qualified
    Single Family Residence
    Built in 1924
    0.32 Acres Lot
    $144,500 Zestimate®
    $95/sqft
    $-- HOA

    What's special

    Huge enclosed front porchEnclosed backyardNew vinyl sidingLonger driveway
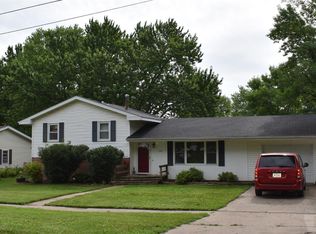
    Charming 4 bedroom 1.5 story home right next to the Wayne Community Elementary School. Built in 1924 classified as a Cape Cod, the house had a total remodel 7 years ago. This included all new drywall, paint, texture, new flooring on both floors(vinyl and carpet), full bathroom remodel, eat-in-kitchen remodel(stainless refrigerator, oven/stove, built in microwave and dishwasher), all new plumbing, new outside electric mast and inside wiring updated which is all on breakers. New vinyl siding, and 2 new block basement walls. Before 2018 a new roof and furnace was put in. The current owner has installed central air on the main level, put in a mini-split in one of the upstairs bedrooms and also added a stand up AC that vents out the window. The seller also added a nice privacy fence in the backyard, which is great for any kind of containment. A huge enclosed front porch on the front and lots of newer double pane vinyl windows throughout the home. A family and living room with the huge bathroom on the main, along with a seperate laundry area that will include the newer washer and dryer. There is one non-conforming bedroom on the main, and 3 bedrooms on the 2nd floor, all with big closets. A neat older home with a complete remodel, room to move around and a convenient location. After all this you will like the longer driveway that leads to the 22x24 detached 2 car garge with electric door and great concrete floor. The enclosed back yard also has a smaller garden shed for the added storage. Make your viewing appointment today ! ***This home has been being used as an Airbnb and will continue to do so until it sells, so showings will have to get worked around that schedule. ***
    17 days
    |
    209
    |
    3
    |

    Likely to sell faster than

    Zillow last checked:

    Listing updated:

    Listed by:

    Kimberly Hicks 641-895-8471,

    Hicks Realty, LLC

    Source: My State MLS,MLS#: 11861798

      Facts & features

      Interior

      Bedrooms & bathrooms
      • Bedrooms: 4
      • Bathrooms: 1
      • Full bathrooms: 1
      Rooms
      • Room types: Den, First Floor Bathroom, Kitchen, Laundry Room, Living Room
      Kitchen
      • Features: Eat-in Kitchen, Laminate Counters
      Basement
      • Area: 0
      Heating
      • Natural Gas, Forced Air
      Cooling
      • Central, Wall/Window Unit(s)
      Appliances
      • Included: Dishwasher, Disposal, Dryer, Refrigerator, Microwave, Oven, Washer, Stainless Steel Appliances
      Features
      • Flooring: Carpet
      • Doors: Bilco Doors
      • Basement: Full,Bilco Doors,Unfinished
      • Has fireplace: No
      Interior area
      • Total structure area: 1,566
      • Total interior livable area: 1,566 sqft
      • Finished area above ground: 1,566

      Property

      Parking
      • Total spaces: 2
      • Parking features: Detached
      • Garage spaces: 2
      Features
      • Stories: 2
      • Fencing: Fenced
      • Has view: Yes
      • View description: City, Street
      Lot
      • Size: 0.32 Acres
      • Features: Trees
      Details
      • Additional structures: Shed(s)
      • Parcel number: 00107300B126011
      • Lease amount: $0

      Construction

      Type & style
      • Home type: SingleFamily
      • Architectural style: Cape
      • Property subtype: Single Family Residence
      Materials
      • Frame, Vinyl Siding
      • Roof: Asphalt
      Condition
      • New construction: No
      • Year built: 1924

      Utilities & green energy

      • Electric: Amps(0)
      • Sewer: Municipal
      • Water: Municipal
      • Utilities for property: Naturl Gas Available

      Community & HOA

      HOA
      • Has HOA: No
      Location
      • Region: Corydon

      Financial & listing details

      • Price per square foot: $95/sqft
      • Tax assessed value: $127,130
      • Annual tax amount: $1,758
      • Date on market: 6/30/2026
      • Date available: 06/28/2026
      • Listing agreement: Exclusive
      Kimberly Hicks

      (641) 895-8471

      By pressing Contact Agent, you agree that the real estate professional identified above may call/text you about your search, which may involve use of automated means and pre-recorded/artificial voices. You don't need to consent as a condition of buying any property, goods, or services. Message/data rates may apply. You also agree to our Terms of Use. Zillow does not endorse any real estate professionals. We may share information about your recent and future site activity with your agent to help them understand what you're looking for in a home.

        Estimated market value

        $144,500

        $137,000 - $152,000

        $1,300/mo

        Price history

        DateEventPrice
        7/15/2026Contingent$148,000$95/sqft
        Source: My State MLS #11861798 Report a problem
        6/30/2026Listed for sale$148,000+87.3%$95/sqft
        Source: My State MLS #11861798 Report a problem
        3/9/2020Listing removed$79,000$50/sqft
        Source: Hicks Realty, LLC #10632503 Report a problem
        1/22/2020Pending sale$79,000$50/sqft
        Source: Hicks Realty, LLC #10632503 Report a problem
        12/19/2019Price change$79,000-11.2%$50/sqft
        Source: Hicks Realty, LLC #10632503 Report a problem
        8/14/2019Listed for sale$89,000+423.5%$57/sqft
        Source: Hicks Realty, LLC #10632503 Report a problem
        10/26/1996Sold$17,000$11/sqft
        Source: Agent Provided Report a problem

        Public tax history

        YearProperty taxesTax assessment
        2025$1,758 +8.3%$127,130 +22.8%
        2024$1,624 -1.2%$103,520
        2023$1,644 +41.2%$103,520 +1.8%
        2022$1,164 +36.9%$101,660 +59.2%
        2021$850 +3.9%$63,850 +42.2%
        2020$818 -25%$44,900 +29.6%
        2019$1,090 +68.2%$34,650 -20.8%
        2018$648 $43,740 +0.2%
        2017$648 -3.9%$43,652
        2016$674 +5%$43,652 +4%
        2015$642 +37.2%$41,972 -0.6%
        2014$468 -23.2%$42,228
        2013$609 +25.3%--
        2010$486 +57.8%--
        2009$308 -26.5%--
        2008$419 +15.1%--
        2007$364 --
        Find assessor info on the county website

        Monthly payment

        Est. payment

        Payment breakdown

        Explore the cost of this home by adjusting the details. Changes won't be saved.
        All calculations are estimates and provided by Zillow, Inc. for informational purposes only. Actual amounts may vary.
        HOA fees may include property taxes on listings classified as Co-Ops. Contact the listing agent and/or owner for fee details.
        Mortgage interest rates are dependent on a number of factors, including credit score, down payment, and repayment length. Interest rate data provided by Zillow Group Marketplace, Inc. as of 1/1/1970 from various mortgage lenders with which we have lead or other similar arrangements; the Estimated Payment is an average of those rates.
        See how much you could borrow to make a competitive offer.

        Climate risks

        Neighborhood: 50060

        Getting around

        33 / 100
        Car-Dependent
        33 / 100
        Somewhat Bikeable

        Nearby schools

        GreatSchools rating
        Schools provided by the listing agent
        • District: Wayne Comm School District

        Source: My State MLS. This data may not be complete. We recommend contacting the local school district to confirm school assignments for this home.

        Similar homes