Skip main navigation
Closed
  • $585,000

    603 SE 1st St, Evansville, IN 47713

    7beds
    5,291sqft
    Single Family Residence
    Built in 1889
    0.25 Acres Lot
    $589,200 Zestimate®
    $--/sqft
    $2,490 Estimated rent

    Home value

    $589,200

    $530,000 - $654,000

    $2,490/mo

    Zestimate® history
    Loading
    Loading...

    Owner options

    List your home for rent

    $2,490/mo

    Rent Zestimate®

    Find your next renter with Zillow Rental Manager. Plus, with online applications, you can quickly screen prospective tenants – for free.

    Learn more

    $2,490/mo

    Rent Zestimate®

    Refinance and save

    $2,829/mo

    Est. payment

    Refinancing to a lower rate could help reduce your monthly payments and save thousands over the life of the loan.

    See today's rates

    $2,829/mo

    Est. payment

    Explore your selling options

    Work with a Zillow partner agent

    Leverage their expertise and Zillow's premium Showcase listings to get your home seen by more buyers.

    Get started

    List with your own agent

    Get your home in front of millions of buyers by listing it on Zillow.

    Learn how to do it

    Sell it yourself

    Take full control of how buyers see your home on Zillow by listing For Sale by Owner (FSBO).

    List your home

    What's special

    Floor drainsParquet floorsWet bar areaHot and cold waterMaster suiteHigh end frigidaire appliancesLarge openings
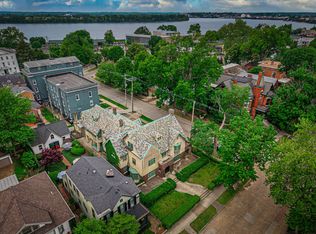
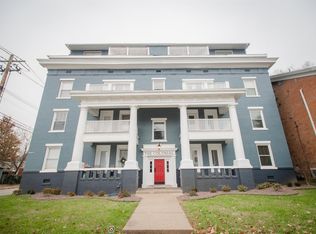
    Historic Samuel Orr house first time on the market since 1953 (70 years!). This is your chance to buy the house that you have always wished you owned. This home is made for entertaining. The tour starts with a stunning foyer with inlaid, parquet floors, beautiful woodwork and a large staircase. The foyer opens to the living room, dining room and family room through large openings and pocket doors on the living and dining rooms. The family room has a massive wood burning fireplace, built in glass cabinets, lots of windows and opens to the large glassed in porch. The dining room is roomy and can accommodate large parties. The kitchen has a convenient wet bar area that opens to the dining room for entertaining. Also, in the kitchen is a large breakfast room, cherry cabinets, high end Frigidaire appliances including a 5 burner gas stove, full size refrigerator, and full size freezer. On the second floor is the master suite with views of First St. It has a large walk-in closet, private bathroom with whirlpool tub and custom shower, a wet bar area that can be used as a morning kitchen. Also on the second floor are 4 more bedrooms and 3 more full bathrooms. The back portion of the second floor is perfect as an in-law apartment, rental or Airbnb. This section can be accessed through a private staircase and features a sitting room, kitchen, full bath, bedroom and office. The 3rd floor has 2 more bedrooms, a full bathroom and 2 finished storage spaces and 1 unfinished storage area. Other features are an unfinished basement, covered back courtyard patio, heated 3 car garage with hot and cold water and floor drains, and a potting shed.

    Zillow last checked:

    Listing updated:

    Listed by:

    James M Keck Cell:812-483-4894,

    Berkshire Hathaway HomeServices Indiana Realty

    Bought with:

    Lucas A Neuffer, RB16001028

    Pinnacle Realty Group

    Source: IRMLS,MLS#: 202420043MLS Logo

    Facts & features

    Interior

    Bedrooms & bathrooms
    • Bedrooms: 7
    • Bathrooms: 6
    • Full bathrooms: 5
    • 1/2 bathrooms: 1
    Bedroom 1
    • Level: Upper
    Bedroom 2
    • Level: Upper
    Dining room
    • Level: Main
    • Area: 360
    • Dimensions: 20 x 18
    Family room
    • Level: Main
    • Area: 510
    • Dimensions: 30 x 17
    Kitchen
    • Level: Main
    • Area: 299
    • Dimensions: 23 x 13
    Living room
    • Level: Main
    • Area: 192
    • Dimensions: 16 x 12
    Office
    • Level: Upper
    • Area: 210
    • Dimensions: 21 x 10
    Heating
    • Natural Gas, Forced Air, Hot Water, Radiant
    Cooling
    • Central Air, Window Unit(s)
    Appliances
    • Included: Dishwasher, Refrigerator, Gas Cooktop, Gas Range, Gas Water Heater
    • Laundry: Sink
    Features
    • 1st Bdrm En Suite, Bookcases, Ceiling-9+, Countertops-Solid Surf, Eat-in Kitchen, Kitchen Island
    • Flooring: Hardwood, Carpet, Tile
    • Windows: Storm Window(s), Window Treatments
    • Basement: Crawl Space,Partial,Unfinished,Brick
    • Number of fireplaces: 1
    • Fireplace features: Living Room
    Interior area
    • Total structure area: 9,276
    • Total interior livable area: 5,291 sqft
    • Finished area above ground: 5,291
    • Finished area below ground: 0

    Property

    Parking
    • Total spaces: 3
    • Parking features: Detached, Garage Door Opener, Concrete
    • Garage spaces: 3
    • Has uncovered spaces: Yes
    Features
    • Levels: Two
    • Stories: 2
    • Patio & porch: Patio, Enclosed, Porch
    • Fencing: Privacy,Wood
    Lot
    • Size: 0.25 Acres
    • Dimensions: 74 x 148
    • Features: Corner Lot, City/Town/Suburb
    Details
    • Parcel number: 820630020075.011029

    Construction

    Type & style
    • Home type: SingleFamily
    • Architectural style: Tudor
    • Property subtype: Single Family Residence
    Materials
    • Brick, Stucco
    • Roof: Slate
    Condition
    • New construction: No
    • Year built: 1889

    Utilities & green energy

    • Sewer: City
    • Water: City

    Community & neighborhood

    Security
    • Security features: Security System
    Location
    • Region: Evansville
    • Subdivision: None

    Other

    Other facts
    • Listing terms: Cash,Conventional

    Price history

    DateEventPrice
    4/9/2026Sold$585,000-7.1%
    Source: IRMLS #202420043 Report a problem
    3/26/2026Pending sale$630,000
    Source: IRMLS #202420043 Report a problem
    5/22/2025Price change$630,000-9.4%
    Source: IRMLS #202420043 Report a problem
    6/3/2024Listed for sale$695,000-9.2%
    Source: IRMLS #202420043 Report a problem
    1/22/2024Listing removed$765,000
    Source: IRMLS #202144483 Report a problem
    8/15/2023Price change$765,000-14.5%
    Source: IRMLS #202144483 Report a problem
    4/13/2023Listed for sale$895,000
    Source: IRMLS #202144483 Report a problem
    3/27/2023Pending sale$895,000
    Source: IRMLS #202144483 Report a problem
    4/4/2022Price change$895,000-5.8%
    Source: IRMLS #202144483 Report a problem
    10/22/2021Listed for sale$950,000
    Source: IRMLS #202144483 Report a problem

    Public tax history

    YearProperty taxesTax assessment
    2025$4,531 +1.1%$452,200 +57.9%
    2024$4,481 +7%$286,400 +1.6%
    2023$4,189 +7.4%$281,800 +7.6%
    2022$3,900 +2.2%$261,900 +8.9%
    2021$3,816 +0.6%$240,500
    2020$3,795 -0.3%$240,500
    2019$3,807 +0.3%$240,500 +0%
    2018$3,795 -33.2%$240,400 +0.8%
    2017$5,682 +51.1%$238,400 -1.6%
    2016$3,761 +2.8%$242,200 +1.5%
    2014$3,658 -1.3%$238,700 +8.2%
    2013$3,705 -20.8%$220,700 0%
    2012$4,677 +0.8%$220,800 -3.1%
    2011$4,642 +0.7%$227,900
    2010$4,611 -13.5%$227,900 -13%
    2009$5,328 $262,000 +5.7%
    2008-- $247,800 +2.9%
    2007-- $240,900
    2006-- --
    2003-- $87,200
    2001-- $87,200

    Find assessor info on the county website

    Neighborhood: Wheeler

    Nearby schools

    GreatSchools rating
    Schools provided by the listing agent
    • Elementary: Tekoppel
    • Middle: Helfrich
    • High: Francis Joseph Reitz
    • District: Evansville-Vanderburgh School Corp.

    Source: IRMLS. This data may not be complete. We recommend contacting the local school district to confirm school assignments for this home.

    Get pre-qualified for a loan
    At Zillow Home Loans, we can pre-qualify you in as little as 5 minutes with no impact to your credit score.

    An equal housing lender. NMLS #10287.

    Sell for more on Zillow
    Get a Zillow Showcase℠ listing at no additional cost and you could sell for .
    $589,200
    2% more
    +$11,784
    With Zillow Showcase(estimated)
    $600,984