Brand New, Modern Open-Concept Home – Prime North Texas Location!
Welcome to your dream home — a beautifully brand new build with spacious living areas and a sleek modern design that perfectly complements today’s lifestyle. This home features an inviting open-floor concept, ideal for entertaining and everyday living, with abundant natural light, high ceilings, and stylish finishes throughout.
Located in a highly desirable area near the University of Texas at Arlington, you’re just minutes from major entertainment and sports venues including AT&T Stadium (Dallas Cowboys), Globe Life Field (Texas Rangers), Lone Star Park, and EpicCentral — perfect for enjoying concerts, games, races, and local attractions. Easy access to major highways means commuting throughout the Metroplex is a breeze.
Whether you’re hosting friends or unwinding at home, this property offers the perfect blend of luxury, convenience, and location. Don’t miss your chance to own a brand new home in the heart of Grand Prairie’s most exciting corridor!
Sold
Price Unknown
603 SW 15th St, Grand Prairie, TX 75051
4beds
1,966sqft
Single Family Residence
Built in 2026
6,054 Square Feet Lot
$398,700 Zestimate®
$--/sqft
$2,859 Estimated rent
Home value
$398,700
$367,000 - $435,000
$2,859/mo
Zestimate® history
Owner options
List your home for rent
$2,859/mo
Rent Zestimate®
Find your next renter with Zillow Rental Manager. Plus, with online applications, you can quickly screen prospective tenants – for free.
$2,859/mo
Rent Zestimate®
Refinance and save
Refinancing to a lower rate could help reduce your monthly payments and save thousands over the life of the loan.
Explore your selling options
Work with a Zillow partner agent
Leverage their expertise and Zillow's premium Showcase listings to get your home seen by more buyers.
Get startedList with your own agent
Get your home in front of millions of buyers by listing it on Zillow.
Learn how to do itSell it yourself
Take full control of how buyers see your home on Zillow by listing For Sale by Owner (FSBO).
List your homeWhat's special
High ceilingsAbundant natural lightInviting open-floor conceptSleek modern designStylish finishes throughout
Zillow last checked:
Listing updated:
Listed by:
Natalia Arpero 0823474,
Christie's Lone Star 214-821-3336
Bought with:
Cathy Hickman
Engel&Volkers Dallas Southlake
Source: NTREIS,MLS#: 21176720
Facts & features
Interior
Bedrooms & bathrooms
- Bedrooms: 4
- Bathrooms: 3
- Full bathrooms: 2
- 1/2 bathrooms: 1
Primary bedroom
- Features: Ceiling Fan(s), Dual Sinks, En Suite Bathroom, Walk-In Closet(s)
- Level: First
- Dimensions: 17 x 13
Bedroom
- Features: Ceiling Fan(s), Walk-In Closet(s)
- Level: First
- Dimensions: 11 x 11
Bedroom
- Features: Ceiling Fan(s), Walk-In Closet(s)
- Level: First
- Dimensions: 12 x 12
Bedroom
- Features: Ceiling Fan(s), Walk-In Closet(s)
- Level: First
- Dimensions: 12 x 12
Dining room
- Level: First
- Dimensions: 14 x 11
Other
- Features: Built-in Features, Stone Counters
- Level: First
- Dimensions: 10 x 5
Half bath
- Features: Granite Counters
- Level: First
- Dimensions: 7 x 4
Kitchen
- Features: Built-in Features, Eat-in Kitchen, Kitchen Island, Solid Surface Counters, Walk-In Pantry
- Level: First
- Dimensions: 18 x 11
Laundry
- Features: Granite Counters, Utility Sink
- Level: First
- Dimensions: 8 x 7
Living room
- Features: Built-in Features, Ceiling Fan(s), Fireplace
- Level: First
- Dimensions: 20 x 14
Heating
- Central
Cooling
- Central Air, Ceiling Fan(s)
Appliances
- Included: Dishwasher, Electric Cooktop, Electric Oven, Disposal, Microwave
- Laundry: Washer Hookup, Dryer Hookup, ElectricDryer Hookup, Laundry in Utility Room
Features
- Built-in Features, Decorative/Designer Lighting Fixtures, Eat-in Kitchen, Kitchen Island, Open Floorplan, Pantry, Vaulted Ceiling(s), Walk-In Closet(s)
- Flooring: Carpet, Ceramic Tile
- Has basement: No
- Number of fireplaces: 1
- Fireplace features: Electric, Living Room
Interior area
- Total interior livable area: 1,966 sqft
Property
Parking
- Total spaces: 2
- Parking features: Door-Single, Driveway, Epoxy Flooring, Garage Faces Front, Garage, Garage Door Opener
- Attached garage spaces: 2
- Has uncovered spaces: Yes
Features
- Levels: One
- Stories: 1
- Patio & porch: Covered
- Pool features: None
- Fencing: Back Yard,Perimeter,Wood
Lot
- Size: 6,054 Square Feet
- Residential vegetation: Grassed
Details
- Parcel number: 28052501330020000
- Other equipment: Call Listing Agent
Construction
Type & style
- Home type: SingleFamily
- Architectural style: Detached
- Property subtype: Single Family Residence
- Attached to another structure: Yes
Materials
- Foundation: Slab
- Roof: Asphalt,Shingle
Condition
- Year built: 2026
Utilities & green energy
- Sewer: Public Sewer
- Water: Public
- Utilities for property: Electricity Connected, Sewer Available, Water Available
Community & HOA
Community
- Features: Curbs, Sidewalks
- Subdivision: Dalworth Park
HOA
- Has HOA: No
Location
- Region: Grand Prairie
Financial & listing details
- Tax assessed value: $173,950
- Annual tax amount: $3,435
- Date on market: 2/16/2026
- Cumulative days on market: 40 days
- Listing terms: Cash,Conventional,FHA,VA Loan
- Exclusions: Staging Furniture and accessories
- Electric utility on property: Yes
- Road surface type: Asphalt
Price history
| Date | Event | Price |
|---|---|---|
| 4/16/2026 | Sold | -- |
Source: NTREIS #21176720 Report a problem | ||
| 4/8/2026 | Pending sale | $435,000$221/sqft |
Source: NTREIS #21176720 Report a problem | ||
| 3/29/2026 | Contingent | $435,000$221/sqft |
Source: NTREIS #21176720 Report a problem | ||
| 2/16/2026 | Listed for sale | $435,000+248%$221/sqft |
Source: NTREIS #21176720 Report a problem | ||
| 7/9/2025 | Sold | -- |
Source: NTREIS #20943178 Report a problem | ||
| 6/16/2025 | Pending sale | $125,000$64/sqft |
Source: NTREIS #20943178 Report a problem | ||
| 5/27/2025 | Listed for sale | $125,000$64/sqft |
Source: NTREIS #20943178 Report a problem | ||
Public tax history
| Year | Property taxes | Tax assessment |
|---|---|---|
| 2025 | $3,435 +20.3% | $173,950 |
| 2024 | $2,855 +17.4% | $173,950 +64.6% |
| 2023 | $2,432 -9.9% | $105,710 -0.2% |
| 2022 | $2,697 +5.1% | $105,920 +9.6% |
| 2021 | $2,567 +7.4% | $96,600 +13.9% |
| 2020 | $2,391 +27.9% | $84,790 +29.5% |
| 2019 | $1,869 | $65,460 +35.2% |
| 2018 | -- | $48,420 +44.2% |
| 2017 | -- | $33,590 +17.1% |
| 2016 | -- | $28,680 +25.6% |
| 2015 | -- | $22,830 |
| 2014 | -- | $22,830 |
| 2013 | -- | -- |
| 2012 | -- | -- |
| 2011 | -- | -- |
| 2010 | -- | -- |
| 2009 | -- | -- |
| 2008 | -- | -- |
| 2007 | -- | -- |
| 2005 | -- | -- |
| 2004 | -- | -- |
| 2003 | -- | -- |
| 2002 | -- | -- |
| 2001 | -- | -- |
Find assessor info on the county website
Neighborhood: 75051
Nearby homes
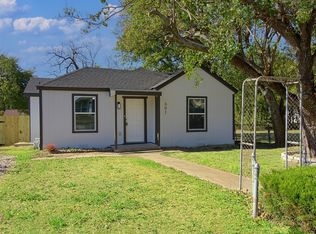
- $--3 bd2 ba1.3k sqft601 SW 15th St, Grand Prairie, TX 75051Sold
- $163,0003 bd1 ba786 sqft609 SW 15th St, Grand Prairie, TX 75051Off Market
- $--3 bd3 ba2k sqft613 SW 15th St, Grand Prairie, TX 75051Sold
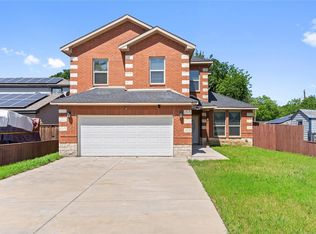
- $287,5004 bd2 ba1.7k sqft610 SW 16th St, Grand Prairie, TX 75051Off Market
- $321,6003 bd2 ba2.5k sqft617 SW 15th St, Grand Prairie, TX 75051Off Market
- $167,4003 bd1 ba856 sqft521 SW 15th St, Grand Prairie, TX 75051Off Market
- $289,3004 bd3 ba2k sqft602 SW 16th St, Grand Prairie, TX 75051Off Market
- $223,8003 bd2 ba1.4k sqft614 SW 16th St, Grand Prairie, TX 75051Off Market
Nearby schools
GreatSchools rating
- 6/10David Daniels Elementary Academy Of SciencGrades: PK-5Distance: 0.4 mi
- 4/10Digital Arts & Technology Academy at Adams MiddleGrades: 6-8Distance: 1.6 mi
- 2/10Grand Prairie High SchoolGrades: 9-12Distance: 1.8 mi
Schools provided by the listing agent
- Elementary: Daniels
- Middle: Adams
- High: Grand Prairie
- District: Grand Prairie ISD
Source: NTREIS. This data may not be complete. We recommend contacting the local school district to confirm school assignments for this home.
Get a cash offer in 3 minutes
Find out how much your home could sell for in as little as 3 minutes with a no-obligation cash offer.
Estimated market value
$398,700
Get a cash offer in 3 minutes
Find out how much your home could sell for in as little as 3 minutes with a no-obligation cash offer.
Estimated market value
$398,700
- Texas
- Dallas County
- Grand Prairie
- 75051
- 603 SW 15th St
