The Scotch Pine home design offers comfort with its thoughtful 2-story floorplan. Beyond the welcoming foyer and half bath, a well-equipped kitchen opens to a spacious dining area and great room with access to covered patio. In from the garage, a laundry room and HovHall keep your home tidy. Conveniently located on the 1st floor, enjoy an elegant primary suite with private bath including dual sinks and walk-in closet. An extensive loft greets you on the second floor along with 2 sizeable bedrooms and shared hall bath. Residents will enjoy future on-site amenities at Heritage Ranch including walking trails, a pool, and a community park. Schedule a tour today.
Sold
Price Unknown
603 Sagebrush Trl, Sherman, TX 75092
3beds
2,098sqft
Single Family Residence
Built in 2026
5,227 Square Feet Lot
$309,600 Zestimate®
$--/sqft
$2,033 Estimated rent
Home value
$309,600
$272,000 - $353,000
$2,033/mo
Zestimate® history
Owner options
List your home for rent
$2,033/mo
Rent Zestimate®
Find your next renter with Zillow Rental Manager. Plus, with online applications, you can quickly screen prospective tenants – for free.
$2,033/mo
Rent Zestimate®
Refinance and save
$800/mo
Est. payment
Refinancing to a lower rate could help reduce your monthly payments and save thousands over the life of the loan.
$800/mo
Est. payment
Explore your selling options
Work with a Zillow partner agent
Leverage their expertise and Zillow's premium Showcase listings to get your home seen by more buyers.
Get startedList with your own agent
Get your home in front of millions of buyers by listing it on Zillow.
Learn how to do itSell it yourself
Take full control of how buyers see your home on Zillow by listing For Sale by Owner (FSBO).
List your homeWhat's special
Extensive loftWelcoming foyerCovered patioWell-equipped kitchenSpacious dining areaWalk-in closetLaundry room
Zillow last checked:
Listing updated:
Listed by:
Teri Walter 0411020 469-737-1480,
Key Trek-CC 469-737-1480
Bought with:
Cristi Perkins, 0694836
Steve Cook & Co, REALTORS
Source: NTREIS,MLS#: 21155639
Facts & features
Interior
Bedrooms & bathrooms
- Bedrooms: 3
- Bathrooms: 3
- Full bathrooms: 2
- 1/2 bathrooms: 1
Primary bedroom
- Features: Dual Sinks, En Suite Bathroom, Walk-In Closet(s)
- Level: First
- Dimensions: 13 x 13
Bedroom
- Level: Second
- Dimensions: 11 x 10
Bedroom
- Level: Second
- Dimensions: 12 x 10
Dining room
- Level: First
- Dimensions: 12 x 9
Kitchen
- Features: Built-in Features, Kitchen Island, Pantry, Stone Counters
- Level: First
- Dimensions: 15 x 14
Living room
- Level: First
- Dimensions: 15 x 15
Loft
- Level: Second
- Dimensions: 13 x 10
Heating
- Central, Natural Gas
Cooling
- Central Air, Electric
Appliances
- Included: Dishwasher, Disposal, Gas Range, Gas Water Heater, Microwave
Features
- Decorative/Designer Lighting Fixtures, Kitchen Island, Pantry, Cable TV
- Flooring: Carpet, Luxury Vinyl Plank, Tile
- Has basement: No
- Has fireplace: No
- Fireplace features: Great Room
Interior area
- Total interior livable area: 2,098 sqft
Property
Parking
- Total spaces: 2
- Parking features: Door-Single, Garage Faces Front, Garage, Garage Door Opener
- Attached garage spaces: 2
Features
- Levels: Two
- Stories: 2
- Patio & porch: Covered
- Exterior features: Rain Gutters
- Pool features: None
- Fencing: Wood
Lot
- Size: 5,227 Square Feet
- Dimensions: 47.95 x 120 x 40.52 x 120
- Features: Corner Lot, Landscaped
Details
- Parcel number: 455036
Construction
Type & style
- Home type: SingleFamily
- Architectural style: Traditional,Detached
- Property subtype: Single Family Residence
Materials
- Brick, Rock, Stone
- Foundation: Slab
- Roof: Composition,Tile
Condition
- New construction: Yes
- Year built: 2026
Utilities & green energy
- Sewer: Public Sewer
- Water: Public
- Utilities for property: Sewer Available, Water Available, Cable Available
Green energy
- Energy efficient items: HVAC, Rain/Freeze Sensors
Community & HOA
Community
- Features: Curbs
- Security: Fire Sprinkler System
- Subdivision: Heritage Ranch
HOA
- Has HOA: Yes
- Services included: Association Management, Maintenance Grounds
- HOA fee: $800 annually
- HOA name: See Sales Consultant
- HOA phone: 972-674-3791
Location
- Region: Sherman
Financial & listing details
- Tax assessed value: $28,570
- Annual tax amount: $798
- Date on market: 1/15/2026
- Cumulative days on market: 41 days
Price history
| Date | Event | Price |
|---|---|---|
| 5/14/2026 | Sold | -- |
Source: NTREIS #21155639 Report a problem | ||
| 2/26/2026 | Pending sale | $316,000$151/sqft |
Source: NTREIS #21155639 Report a problem | ||
| 1/14/2026 | Price change | $316,000-0.6%$151/sqft |
Source:  K. Hovnanian Companies, LLC Report a problem K. Hovnanian Companies, LLC Report a problem | ||
| 1/13/2026 | Listed for sale | $318,000$152/sqft |
Source: K. Hovnanian Companies, LLC Report a problem | ||
Public tax history
| Year | Property taxes | Tax assessment |
|---|---|---|
| 2025 | $798 | $28,570 |
Find assessor info on the county website
Neighborhood: 75092
Nearby homes
- $351,0004 bd3 ba2.2k sqft521 Sagebrush Trl, Sherman, TX 75092Pending

- $--4 bd3 ba2.1k sqft611 Sagebrush Trl, Sherman, TX 75092Sold
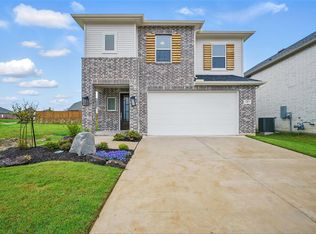
- $--3 bd2 ba1.5k sqft517 Sunflower Trl, Sherman, TX 75092Sold
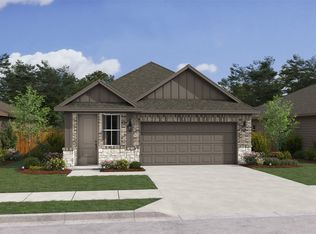
- $--3 bd2 ba1.5k sqft615 Sagebrush Trl, Sherman, TX 75092Sold
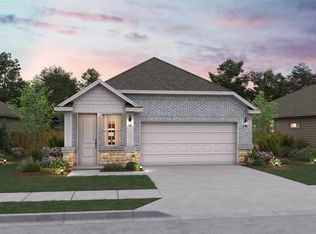
- $--4 bd3 ba2k sqft619 Sunflower Trl, Sherman, TX 75092Sold
- $--3 bd2 ba1.5k sqft606 Sagebrush Trl, Sherman, TX 75092Sold
- $--4 bd3 ba2.2k sqft516 Sunflower Trl, Sherman, TX 75092Sold
- $--5 bd3 ba2.3k sqft619 Sagebrush Trl, Sherman, TX 75092Sold
Nearby schools
GreatSchools rating
- 7/10Fairview Elementary SchoolGrades: K-5Distance: 1.2 mi
- 4/10Sherman MiddleGrades: 6-8Distance: 3 mi
- 5/10Sherman High SchoolGrades: 9-12Distance: 5 mi
Schools provided by the listing agent
- Elementary: Percy W Neblett
- Middle: Sherman
- High: Sherman
- District: Sherman ISD
Source: NTREIS. This data may not be complete. We recommend contacting the local school district to confirm school assignments for this home.
Get a cash offer in 3 minutes
Find out how much your home could sell for in as little as 3 minutes with a no-obligation cash offer.
Estimated market value
$309,600
Get a cash offer in 3 minutes
Find out how much your home could sell for in as little as 3 minutes with a no-obligation cash offer.
Estimated market value
$309,600
- Texas
- Grayson County
- Sherman
- 75092
- 603 Sagebrush Trl
