Welcome to the highly sought-after West 7th neighborhood of St. Paul, Minnesota. Your home awaits as a charming 3-bedroom, 1-bathroom home that effortlessly marries vintage charm with modern comforts. This residence boasts an inviting open floor plan adorned with original wood features, showcasing gorgeous hardwood floors that tell a story of timeless craftsmanship. Unique touches abound, from the spacious master bedroom with its delightful Juliette Balcony, to custom radiator covers that add a touch of character, and even a convenient laundry shoot. The home has been thoughtfully updated with a new roof in 2023, an efficient boiler, reliable waterlines, and contemporary appliances, all complemented by storm windows for energy efficiency and peace of mind. *** Newly installed James Hardie siding!*** Its prime location grants immediate access to local parks and a leisurely stroll to an array of exceptional restaurants and distinctive shops that define the unique allure of St. Paul.
Closed
$315,000
603 Saint Clair Ave, Saint Paul, MN 55102
3beds
1,730sqft
Single Family Residence
Built in 1927
4,748 Square Feet Lot
$342,400 Zestimate®
$182/sqft
$2,319 Estimated rent
Home value
$342,400
$325,000 - $360,000
$2,319/mo
Zestimate® history
Owner options
List your home for rent
$2,319/mo
Rent Zestimate®
Find your next renter with Zillow Rental Manager. Plus, with online applications, you can quickly screen prospective tenants – for free.
$2,319/mo
Rent Zestimate®
Refinance and save
$2,043/mo
Est. payment
Refinancing to a lower rate could help reduce your monthly payments and save thousands over the life of the loan.
$2,043/mo
Est. payment
Explore your selling options
Work with a Zillow partner agent
Leverage their expertise and Zillow's premium Showcase listings to get your home seen by more buyers.
Get startedList with your own agent
Get your home in front of millions of buyers by listing it on Zillow.
Learn how to do itSell it yourself
Take full control of how buyers see your home on Zillow by listing For Sale by Owner (FSBO).
List your homeWhat's special
Timeless craftsmanshipNew roofModern comfortsOriginal wood featuresContemporary appliancesCustom radiator coversSpacious master bedroom
Zillow last checked:
Listing updated:
Listed by:
The Jason Gorman Real Estate Team 651-735-7653,
Keller Williams Premier Realty,
Rebecca J. Padelford 651-379-5252
Bought with:
Vanessa Moore
Coldwell Banker Realty
Source: NorthstarMLS as distributed by MLS GRID,MLS#: 6450297
Facts & features
Interior
Bedrooms & bathrooms
- Bedrooms: 3
- Bathrooms: 1
- Full bathrooms: 1
Bedroom
- Level: Upper
- Area: 230 Square Feet
- Dimensions: 10x23
Bedroom 2
- Level: Upper
- Area: 100 Square Feet
- Dimensions: 10x10
Bedroom 3
- Level: Upper
- Area: 117 Square Feet
- Dimensions: 9x13
Dining room
- Level: Main
- Area: 168 Square Feet
- Dimensions: 12x14
Family room
- Level: Lower
- Area: 231 Square Feet
- Dimensions: 21x11
Kitchen
- Level: Main
- Area: 154 Square Feet
- Dimensions: 14x11
Living room
- Level: Main
- Area: 247 Square Feet
- Dimensions: 19x13
Sun room
- Level: Main
- Area: 104 Square Feet
- Dimensions: 13x8
Heating
- Boiler, Radiator
Cooling
- Window Unit(s)
Appliances
- Included: Dishwasher, Dryer, Range, Refrigerator, Washer, Water Softener Owned
- Laundry: In Basement
Features
- Basement: Full
Interior area
- Total structure area: 1,730
- Total interior livable area: 1,730 sqft
- Finished area above ground: 1,480
- Finished area below ground: 250
Property
Parking
- Total spaces: 2
- Parking features: Detached Garage
- Garage spaces: 2
- Details: Garage Dimensions (22x20)
Accessibility
- Accessibility features: None
Features
- Levels: Two
- Stories: 2
Lot
- Size: 4,748 Square Feet
- Dimensions: 37 x 125 x 39 x 125
- Features: Near Public Transit, Tree Coverage - Light
Details
- Foundation area: 730
- Parcel number: 012823330094
- Zoning description: Residential-Single Family
Construction
Type & style
- Home type: SingleFamily
- Property subtype: Single Family Residence
Materials
- Roof: Age 8 Years or Less
Condition
- New construction: No
- Year built: 1927
Utilities & green energy
- Electric: Circuit Breakers, Power Company: Xcel Energy
- Gas: Natural Gas
- Sewer: City Sewer/Connected
- Water: City Water/Connected
Community & HOA
Community
- Subdivision: Norwood Add
HOA
- Has HOA: No
Location
- Region: Saint Paul
Financial & listing details
- Price per square foot: $182/sqft
- Tax assessed value: $322,700
- Annual tax amount: $4,784
- Date on market: 10/19/2023
- Cumulative days on market: 70 days
Price history
| Date | Event | Price |
|---|---|---|
| 1/17/2024 | Sold | $315,000$182/sqft |
Source:  NorthstarMLS as distributed by MLS GRID #6450297 Report a problem NorthstarMLS as distributed by MLS GRID #6450297 Report a problem | ||
| 12/15/2023 | Pending sale | $315,000$182/sqft |
Source: NorthstarMLS as distributed by MLS GRID #6450297 Report a problem | ||
| 12/1/2023 | Price change | $315,000-1.3%$182/sqft |
Source: NorthstarMLS as distributed by MLS GRID #6450297 Report a problem | ||
| 11/15/2023 | Price change | $319,000-1.8%$184/sqft |
Source: NorthstarMLS as distributed by MLS GRID #6450297 Report a problem | ||
| 10/26/2023 | Price change | $325,000-4.1%$188/sqft |
Source: NorthstarMLS as distributed by MLS GRID #6450297 Report a problem | ||
| 10/19/2023 | Price change | $339,000-1.7%$196/sqft |
Source: NorthstarMLS as distributed by MLS GRID #6450297 Report a problem | ||
| 10/6/2023 | Listed for sale | $345,000+63.5%$199/sqft |
Source: NorthstarMLS as distributed by MLS GRID #6441220 Report a problem | ||
| 8/11/2014 | Sold | $211,000-10.6%$122/sqft |
Source:  Lake Superior Area Realtors as distributed by MLS GRID #2194565 Report a problem Lake Superior Area Realtors as distributed by MLS GRID #2194565 Report a problem | ||
| 6/14/2014 | Listed for sale | $236,000+20%$136/sqft |
Source: Coldwell Banker Burnet - Crocus Hill #4493240 Report a problem | ||
| 6/14/2004 | Sold | $196,690$114/sqft |
Source: Public Record Report a problem | ||
Public tax history
| Year | Property taxes | Tax assessment |
|---|---|---|
| 2025 | $5,224 +11.1% | $322,700 -0.3% |
| 2024 | $4,704 -1.7% | $323,700 +10.6% |
| 2023 | $4,784 +10.9% | $292,800 +2.3% |
| 2022 | $4,312 +10.5% | $286,200 +10.6% |
| 2021 | $3,904 +10.9% | $258,700 +6.8% |
| 2020 | $3,522 +18.2% | $242,300 +9.6% |
| 2019 | $2,979 | $221,100 |
| 2018 | $2,979 -11.9% | $221,100 +10.5% |
| 2017 | $3,380 | $200,000 |
| 2016 | $3,380 +18.9% | -- |
| 2015 | $2,842 +29.1% | $188,000 |
| 2014 | $2,202 -6.1% | -- |
| 2013 | $2,344 -3.8% | -- |
| 2012 | $2,436 +7.9% | -- |
| 2011 | $2,258 | -- |
| 2010 | -- | -- |
| 2009 | $2,046 -7.8% | -- |
| 2008 | $2,218 +12% | -- |
| 2007 | $1,980 +24.1% | -- |
| 2006 | $1,596 +30.6% | -- |
| 2005 | $1,222 +5.5% | -- |
| 2004 | $1,158 +9.9% | -- |
| 2003 | $1,054 +14.6% | -- |
| 2002 | $920 -10.3% | -- |
| 2001 | $1,026 +27.9% | -- |
| 2000 | $802 | -- |
Find assessor info on the county website
Neighborhood: West 7th
Nearby homes
- $294,5003 bd1 ba1.3k sqft607 Saint Clair Ave, Saint Paul, MN 55102Off Market
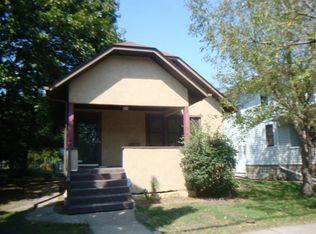
- $308,0003 bd2 ba1.9k sqft599 Saint Clair Ave, Saint Paul, MN 55102Off Market
- $265,0002 bd1 ba1.1k sqft593 Saint Clair Ave, Saint Paul, MN 55102Off Market
- $8,000-- bd-- ba-- sqftMichigan St, Saint paul, MN 55102Off Market
- $324,0004 bd2 ba1.7k sqft600 Michigan St, Saint Paul, MN 55102Sold
- $300,9004 bd2 ba1.6k sqft592 Michigan St, Saint Paul, MN 55102Off Market
- $260,7002 bd1 ba823 sqft588 Michigan St, Saint Paul, MN 55102Off Market
- $311,8004 bd2 ba1.7k sqft585 Saint Clair Ave, Saint Paul, MN 55102Off Market
Nearby schools
GreatSchools rating
- 9/10Randolph Heights Elementary SchoolGrades: PK-5Distance: 1.5 mi
- 3/10Hidden River Middle SchoolGrades: 6-8Distance: 2.5 mi
- 7/10Central Senior High SchoolGrades: 9-12Distance: 1.5 mi
Get a cash offer in 3 minutes
Find out how much your home could sell for in as little as 3 minutes with a no-obligation cash offer.
Estimated market value
$342,400
Get a cash offer in 3 minutes
Find out how much your home could sell for in as little as 3 minutes with a no-obligation cash offer.
Estimated market value
$342,400
- Minnesota
- Ramsey County
- Saint Paul
- 55102
- West 7th
- 603 Saint Clair Ave
Nearby cities
Nearby neighborhoods
Nearby zip codes
Other Saint Paul Topics
