Stunning 4 bed / 3.5 bath, 5.04 acre, 3,231 sqft home located in THE HOMESTEAD neighborhood. Rare opportunity to own acreage just minutes from downtown Boerne. You will be greeted by a private gated entrance and pristine landscaping. The inviting front porch opens to a wood-accented interior that offers a warm and cozy welcome. The open floor plan provides a comfortable space for family and friends to gather. Bonus space off the kitchen area can serve as a media room, play room or secondary living space. This home also offers a formal office space in addition to the four bedrooms. The best part of this home is yet to come with the spacious land that allows for privacy and seclusion from neighbors. Enjoy the scenic view and wildlife from your back porch with the local Whitetail, Axis, Grey Fox, and birds. BONUS additional workshop/garage/boat garage has endless potential - the ultimate man-cave. Over $30k in upgrades with newer HVAC units and water heaters. Come experience the sense of tranquility, peace and quiet living for yourself! Boerne ISD. Welcome Home!
Sold
Price Unknown
603 SANDY OAKS DR, Boerne, TX 78015
4beds
3,231sqft
Single Family Residence
Built in 2003
5.04 Acres Lot
$1,091,500 Zestimate®
$--/sqft
$3,884 Estimated rent
Home value
$1,091,500
$1.00M - $1.19M
$3,884/mo
Zestimate® history
Owner options
List your home for rent
$3,884/mo
Rent Zestimate®
Find your next renter with Zillow Rental Manager. Plus, with online applications, you can quickly screen prospective tenants – for free.
$3,884/mo
Rent Zestimate®
Refinance and save
Refinancing to a lower rate could help reduce your monthly payments and save thousands over the life of the loan.
Explore your selling options
Work with a Zillow partner agent
Leverage their expertise and Zillow's premium Showcase listings to get your home seen by more buyers.
Get startedList with your own agent
Get your home in front of millions of buyers by listing it on Zillow.
Learn how to do itSell it yourself
Take full control of how buyers see your home on Zillow by listing For Sale by Owner (FSBO).
List your homeWhat's special
Private gated entranceFormal office spaceOpen floor planSpacious landBonus spacePlay roomNewer hvac units
Zillow last checked:
Listing updated:
Listed by:
Alexis Weigand TREC #528450 (855) 450-0442,
Keller Williams City-View
Source: LERA MLS,MLS#: 1702943
Facts & features
Interior
Bedrooms & bathrooms
- Bedrooms: 4
- Bathrooms: 4
- Full bathrooms: 3
- 1/2 bathrooms: 1
Primary bedroom
- Features: Outside Access, Walk-In Closet(s), Ceiling Fan(s), Full Bath
- Area: 320
- Dimensions: 20 x 16
Bedroom 2
- Area: 195
- Dimensions: 15 x 13
Bedroom 3
- Area: 143
- Dimensions: 13 x 11
Bedroom 4
- Area: 180
- Dimensions: 15 x 12
Primary bathroom
- Features: Tub/Shower Separate, Double Vanity
- Area: 192
- Dimensions: 16 x 12
Dining room
- Area: 192
- Dimensions: 16 x 12
Family room
- Area: 225
- Dimensions: 15 x 15
Kitchen
- Area: 255
- Dimensions: 17 x 15
Living room
- Area: 340
- Dimensions: 20 x 17
Office
- Area: 156
- Dimensions: 13 x 12
Heating
- Central, 2 Units, Propane Owned
Cooling
- Two Central
Appliances
- Included: Cooktop, Built-In Oven, Self Cleaning Oven, Microwave, Gas Cooktop, Refrigerator, Disposal, Dishwasher, Plumbed For Ice Maker, Water Softener Owned, Vented Exhaust Fan, Gas Water Heater, Plumb for Water Softener, Propane Water Heater, 2+ Water Heater Units
- Laundry: Main Level, Laundry Room, Washer Hookup, Dryer Connection
Features
- Two Living Area, Separate Dining Room, Eat-in Kitchen, Two Eating Areas, Kitchen Island, Breakfast Bar, Pantry, Study/Library, Media Room, Shop, Utility Room Inside, 1st Floor Lvl/No Steps, High Ceilings, High Speed Internet, All Bedrooms Downstairs, Telephone, Walk-In Closet(s), Master Downstairs, Ceiling Fan(s), Chandelier, Solid Counter Tops, Custom Cabinets
- Flooring: Carpet, Ceramic Tile
- Windows: Window Coverings
- Has basement: No
- Attic: Pull Down Storage,Floored,Pull Down Stairs,Storage Only
- Number of fireplaces: 1
- Fireplace features: One, Living Room, Gas Logs Included, Wood Burning, Gas, Kitchen, Glass Doors
Interior area
- Total structure area: 3,231
- Total interior livable area: 3,231 sqft
Property
Parking
- Total spaces: 2
- Parking features: Two Car Garage, Garage Door Opener, Circular Driveway
- Garage spaces: 2
- Has uncovered spaces: Yes
Accessibility
- Accessibility features: Accessible Hallway(s), Doors-Pocket, Doors-Swing-In, Accessible Doors, Entry Slope less than 1 foot, Level Lot, Level Drive, No Stairs, First Floor Bath, Full Bath/Bed on 1st Flr, First Floor Bedroom
Features
- Levels: One
- Stories: 1
- Pool features: None
- Has spa: Yes
- Spa features: Bath
Lot
- Size: 5.04 Acres
- Features: Cul-De-Sac, 2 - 5 Acres, Wooded, Level
- Residential vegetation: Mature Trees (ext feat)
Details
- Parcel number: 1535100000430
Construction
Type & style
- Home type: SingleFamily
- Architectural style: Ranch
- Property subtype: Single Family Residence
Materials
- 4 Sides Masonry, Stone, Stucco
- Foundation: Slab
- Roof: Metal
Condition
- Pre-Owned
- New construction: No
- Year built: 2003
Utilities & green energy
- Sewer: Sewer System
- Water: Well, Water System
- Utilities for property: Cable Available, Private Garbage Service
Green energy
- Indoor air quality: Integrated Pest Management
Community & HOA
Community
- Features: None, Cluster Mail Box, School Bus
- Security: Smoke Detector(s), Security System Owned, Prewired
- Subdivision: The Homestead
Location
- Region: Boerne
Financial & listing details
- Tax assessed value: $1,006,840
- Annual tax amount: $12,068
- Date on market: 9/11/2025
- Cumulative days on market: 5 days
- Listing terms: Conventional,FHA,VA Loan,TX Vet,Cash
- Road surface type: Paved, Asphalt
Price history
| Date | Event | Price |
|---|---|---|
| 8/17/2023 | Sold | -- |
Source:  LERA MLS #1702943 Report a problem LERA MLS #1702943 Report a problem | ||
| 7/18/2023 | Pending sale | $950,000$294/sqft |
Source: LERA MLS #1702943 Report a problem | ||
| 7/13/2023 | Listed for sale | $950,000$294/sqft |
Source: LERA MLS #1702943 Report a problem | ||
Public tax history
| Year | Property taxes | Tax assessment |
|---|---|---|
| 2025 | $12,609 -2.2% | $1,006,840 |
| 2024 | $12,889 +50.8% | $1,006,840 +43.6% |
| 2023 | $8,549 -10.4% | $700,944 +10% |
| 2022 | $9,541 | $637,222 +10% |
| 2021 | -- | $579,293 +10% |
| 2020 | $8,480 -3.5% | $526,630 -1.6% |
| 2019 | $8,786 -3.9% | $535,190 |
| 2018 | $9,143 | $535,190 |
| 2017 | $9,143 +2.2% | $535,190 |
| 2016 | $8,950 +0.9% | $535,190 |
| 2015 | $8,867 | $535,190 |
| 2014 | $8,867 | $535,190 |
| 2013 | $8,867 | $535,190 |
| 2012 | -- | $535,190 +5.4% |
| 2011 | -- | $507,580 |
| 2010 | -- | $507,580 -6.6% |
| 2008 | -- | $543,460 +1.7% |
| 2007 | -- | $534,230 +3.1% |
| 2006 | -- | $518,270 +3.1% |
| 2005 | -- | $502,780 +6.1% |
| 2004 | -- | $474,080 |
Find assessor info on the county website
Neighborhood: 78015
Nearby homes
- $940,300-- bd2 ba2.6k sqft605 Sandy Oaks Dr, Boerne, TX 78015Off Market
- $1,347,9004 bd4 ba4.2k sqft102 Oakwood Ln, Boerne, TX 78015Off Market
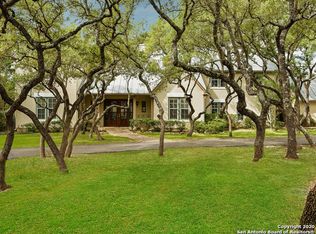
- $784,0004 bd2 ba2.7k sqft8240 Rolling Acres Trl, Fair Oaks Ranch, TX 78015Off Market
- $1,003,8003 bd3 ba3k sqft606 Sandy Oaks Dr, Boerne, TX 78015Off Market

- $792,800-- bd3 ba4.4k sqft8220 Rolling Acres Trl, Fair Oaks Ranch, TX 78015Off Market
- $821,5003 bd3 ba2.7k sqft8340 Rolling Acres Trl, Fair Oaks Ranch, TX 78015Off Market
- $306,3102.152 Acres8340 Rolling Acres Trl, Fair Oaks Ranch, TX 78015Off Market
- $1,364,6004 bd4 ba3.8k sqft604 Sandy Oaks Dr, Boerne, TX 78015Off Market
Nearby schools
GreatSchools rating
- 10/10Cibolo Creek Elementary SchoolGrades: PK-5Distance: 2.9 mi
- 8/10Voss MiddleGrades: 6-8Distance: 6 mi
- 8/10Boerne - Samuel V Champion High SchoolGrades: 9-12Distance: 3.4 mi
Schools provided by the listing agent
- Elementary: Cibolo Creek
- Middle: Boerne Middle S
- District: Boerne
Source: LERA MLS. This data may not be complete. We recommend contacting the local school district to confirm school assignments for this home.
Get a cash offer in 3 minutes
Find out how much your home could sell for in as little as 3 minutes with a no-obligation cash offer.
Estimated market value
$1,091,500
Get a cash offer in 3 minutes
Find out how much your home could sell for in as little as 3 minutes with a no-obligation cash offer.
Estimated market value
$1,091,500
- Texas
- Kendall County
- Boerne
- 78015
- 603 SANDY OAKS DR
Nearby cities
Nearby zip codes
Other Boerne Topics
