Come live the Beach life!! This is a BMR Moderate Income Townhome listing for 801B, potential buyers must qualify for this program./ Income requirements at the Moderate Income level available at City of Marina website. Please click on BMR then interest link to proceed. Prequalification with the Affiliated Lender is required. This two story townhome/condominium plan, comes with a spacious living room that is open to the kitchen, 2 bedrooms, 1 & 1/2 bathrooms, Laundry area with hook ups, AC/Heat System, granite countertops, vinyl floors and carpet. Exterior features include a single car detached garage and shared common space. Area highlights the outdoor experience right out of your new front door. Upon completion of the neighborhood there will be nine different parks, from small pocket parks to the impressive 18 acre Sea Haven Park. Park amenities include, play structures, dog parks, disc golf, and sport courts. The Cove is a remarkable clubhouse available to all residents & includes a yoga room, lounges areas, outdoor fire pits, bocce ball, and more! Photos are from the same floorplan with finishes. Stop renting and start Owning today! Won't last!
Under contract
$380,000
603 Santa Ynez Way #B, Marina, CA 93933
2beds
957sqft
:
Get pre-qualified$2,773/mo
Townhouse, Residential
Built in 2026
-- sqft lot
$379,700 Zestimate®
$397/sqft
$280/mo HOA
What's special
Vinyl floors and carpetShared common spaceSingle car detached garageGranite countertops
- 86 days |
- 3,238 |
- 124 |
Zillow last checked:
Listing updated:
Listed by:
Carole Masiello Wright 01043521 559-355-8886,
Trumark Construction Services Inc 559-213-6884
Source: MLSListings Inc,MLS#: ML82045929
Facts & features
Interior
Bedrooms & bathrooms
- Bedrooms: 2
- Bathrooms: 2
- Full bathrooms: 1
- 1/2 bathrooms: 1
Bathroom
- Features: ShoweroverTub1, HalfonGroundFloor
Dining room
- Features: EatinKitchen
Family room
- Features: KitchenFamilyRoomCombo
Kitchen
- Features: Countertop_Granite, ExhaustFan, Hookups_IceMaker
Heating
- Central Forced Air
Cooling
- Central Air
Appliances
- Included: Electric Cooktop, Dishwasher, Exhaust Fan, Disposal, Electric Oven
- Laundry: Inside
Features
- Flooring: Carpet, Vinyl Linoleum
Interior area
- Total structure area: 957
- Total interior livable area: 957 sqft
Property
Parking
- Total spaces: 1
- Parking features: Detached
- Garage spaces: 1
Features
- Stories: 1
Details
- Parcel number: 031295023
- Zoning: R1
- Special conditions: NewSubdivision
Construction
Type & style
- Home type: Townhouse
- Architectural style: Spanish
- Property subtype: Townhouse, Residential
Materials
- Foundation: Slab, Other, Reinforced Concrete
- Roof: Tile
Condition
- New construction: Yes
- Year built: 2026
Utilities & green energy
- Gas: PublicUtilities
- Sewer: Public Sewer
- Water: Public
- Utilities for property: Public Utilities, Water Public, Solar
Community & HOA
HOA
- Has HOA: Yes
- Amenities included: Club House, Garden Greenbelt Trails, Organized Activities
- HOA fee: $280 monthly
Location
- Region: Marina
Financial & listing details
- Price per square foot: $397/sqft
- Date on market: 5/5/2026
- Listing agreement: ExclusiveAgency
- Listing terms: SellerMayPayClosingCosts, Other
Estimated market value
$379,700
$361,000 - $399,000
$3,323/mo
Price history
| Date | Event | Price |
|---|---|---|
| 7/25/2026 | Contingent | $380,000$397/sqft |
Source:  MLSListings Inc #ML82045929 Report a problem MLSListings Inc #ML82045929 Report a problem | ||
| 5/5/2026 | Listed for sale | $380,000$397/sqft |
Source: MLSListings Inc #ML82045929 Report a problem | ||
Public tax history
Tax history is unavailable.
Monthly payment
Est. payment
Payment breakdown
Explore the cost of this home by adjusting the details. Changes won't be saved.Climate risks
Neighborhood: East Garrison
Nearby schools
GreatSchools rating
- 6/10George C. Marshall Elementary SchoolGrades: K-6Distance: 4.2 mi
- 4/10Seaside Middle SchoolGrades: 7-8Distance: 5 mi
- 6/10Seaside High SchoolGrades: 9-12Distance: 6 mi
Schools provided by the listing agent
- District: MontereyPeninsulaUnified
Source: MLSListings Inc. This data may not be complete. We recommend contacting the local school district to confirm school assignments for this home.
- $380,000-- bd-- ba-- sqft3005 Pinos Way #B, Marina, CA 93933Sold
- $438,000-- bd-- ba-- sqft3005 Pinos Way #C, Marina, CA 93933Sold
- $380,000-- bd-- ba-- sqft3006 Minaret Way #A, Marina, CA 93933Sold
- $438,000-- bd-- ba-- sqft3005 Pinos Way #D, Marina, CA 93933Sold
- $380,000-- bd-- ba-- sqft3005 Pinos Way #F, Marina, CA 93933Sold
- $380,000-- bd-- ba-- sqft2999 Minaret Way #B, Marina, CA 93933Sold
- $438,000-- bd-- ba-- sqft2999 Minaret Way #C, Marina, CA 93933Sold
- $380,000-- bd-- ba-- sqft2999 Minaret Way #E, Marina, CA 93933Sold
- $380,000-- bd-- ba-- sqft2999 Minaret Way #F, Marina, CA 93933Sold
A local agent can set up tours, give advice and negotiate with sellers.
Similar homes
- $438,0002 bd2 ba957 sqft603 Santa Ynez Way #F, Marina, CA 93933New Construction
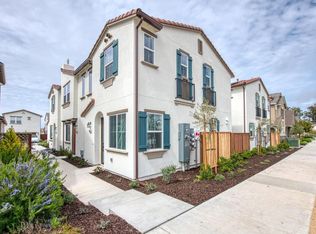 MLS ID #ML82047611, Carole Masiello Wright. MLSListings Inc
 - $375,0002 bd2 ba1k sqft174 Kern St Unit 31, Salinas, CA 93905For Sale
 MLS ID #ML82051713, Sal Ornelas. MLSListings Inc
 - $385,0002 bd2 ba1k sqft166 Kern St Unit 13, Salinas, CA 93905For Sale
 MLS ID #ML82052176, Michelle Arensdorf. MLSListings Inc
 - $507,0002 bd1 ba997 sqft620 Carmel Ave, Marina, CA 93933New Construction
 MLS ID #ML82044677, Petra Higley. MLSListings Inc
 - $507,0002 bd1 ba997 sqft626 Carmel Ave, Marina, CA 93933New ConstructionMLS ID #ML82037704, Petra Higley. MLSListings Inc
- $--2 bd1 ba1k sqft1549 Valdez Cir, Salinas, CA 93906AuctionAuction.com 2
- $419,7002 bd1 ba932 sqft2402 N Main St Unit C, Salinas, CA 93906For SaleMLS ID #ML82050121, Alex Ayala. MLSListings Inc
- $570,0002 bd2 ba1.1k sqft1253 Los Olivos Dr Unit 5, Salinas, CA 93901For SaleMLS ID #ML82041306, Jon Moore. MLSListings Inc
- $335,0002 bd1 ba946 sqft158 Kern St Unit 11, Salinas, CA 93905For SaleMLS ID #ML82028858, Young Seon Myong. MLSListings Inc
- $449,9992 bd2 ba932 sqft2416 N Main St Unit H, Salinas, CA 93906For SaleMLS ID #226090759, Blanca Larios Flemate. MetroList Services of CA
- $450,0003 bd2 ba1.2k sqft2398 N Main St Unit A, Salinas, CA 93906For SaleMLS ID #ML82054652, Yvonne Tovar. MLSListings Inc
- $465,0001 bd1 ba766 sqft1052 Padre Dr Unit 3, Salinas, CA 93901For SaleMLS ID #ML82040070, Norm Yop. MLSListings Inc
- $275,0002 bd2 ba1.3k sqft150 Kern St Spc 110, Salinas, CA 93905For SaleMLS ID #ML82042420, Sira Taylor. MLSListings Inc
- $475,0002 bd1 ba919 sqft(Undisclosed Address), Salinas, CA 93901For SaleMLS ID #ML82048666, Deanna Pond. MLSListings Inc
- $375,0001 bd1 ba701 sqft237 Pacifica Blvd Unit 301, Watsonville, CA 95076For SaleMLS ID #ML82051291, Erika Lua-Chavez. MLSListings Inc
- $501,0002 bd2 ba888 sqft241 Pacifica Blvd Unit 203, Watsonville, CA 95076For SaleMLS ID #ML82055743, Ningning Li. MLSListings Inc
- $563,0002 bd2 ba1.2k sqft1310 Primavera St Unit 109, Salinas, CA 93901For SaleMLS ID #ML82043508, Richard Gonzales. MLSListings Inc
- $264,0002 bd2 ba940 sqft1146 Birch Ave #57, Seaside, CA 93955For SaleMLS ID #ML82052915, Doree Hyland. MLSListings Inc
- $409,0002 bd2 ba1.1k sqft101 Shell Dr #304, Watsonville, CA 95076For SaleMLS ID #ML82048556, Richard Seadler. MLSListings Inc
- $198,5002 bd2 ba720 sqft1146 Birch Ave Space 19, Seaside, CA 93955For SaleMLS ID #ML82037655, Dave Lucas. MLSListings Inc
Local buyer's agents are ready to help
