Skip main navigation
Off market
  • $621,900

    603 Sante Fe Dr, Highland Village, TX 75077

    4beds
    3baths
    3,276sqft
    SingleFamily
    Built in 2001
    8,881 Square Feet Lot
    $621,900 Zestimate®
    $190/sqft
    $3,906 Estimated rent

    Home value

    $621,900

    $585,000 - $659,000

    $3,906/mo

    Zestimate® history
    Loading
    Loading...

    Owner options

    List your home for rent

    $3,906/mo

    Rent Zestimate®

    Find your next renter with Zillow Rental Manager. Plus, with online applications, you can quickly screen prospective tenants – for free.

    Learn more

    $3,906/mo

    Rent Zestimate®

    Refinance and save

    $4,171/mo

    Est. payment

    Refinancing to a lower rate could help reduce your monthly payments and save thousands over the life of the loan.

    See today's rates

    $4,171/mo

    Est. payment

    Explore your selling options

    Work with a Zillow partner agent

    Leverage their expertise and Zillow's premium Showcase listings to get your home seen by more buyers.

    Get started

    List with your own agent

    Get your home in front of millions of buyers by listing it on Zillow.

    Learn how to do it

    Sell it yourself

    Take full control of how buyers see your home on Zillow by listing For Sale by Owner (FSBO).

    List your home

    What's special

    214-448-2888 WWW.MYHOMEDFW.COM THIS PROPERTY/BUYER QUALIFIES FOR 0% DOWN PAYMENT! SELLER CAN PAY CLOSING COSTS. FOR MORE INFORMATION CALL 1-866-923-3222 Stunning 3400+ sq. ft, 3car garage, Beazer Home Stand Out! This 5 bedroom home, including master down and guest suite boasts quality & shows better than a model! Corian countertops, cabinets galore, island, & breakfast bar make kitchen a can't do without! This stunning home has study on 1st flr, x-large utility room, & spiral staircase that leads to large bedrooms + gameroom! Award winning LISD schools. This is the home you'll want to have! Neighborhood Description Property Features -------------------------------------------------------------------------------- • Single Family Property • Area: Lewisville/Flower Mound • County: DENTON • Subdivision: ROLLING HILLS EST PH 1 • Year Built: 2001 • 5 total bedroom(s) • 3.5 total bath(s) • 3 total full bath(s) • 1 total half bath(s) • Approximately 3408 sq. ft. • Two story • Type: Detached • Style: Traditional • Master bedroom is 15 X 13 • Living room is 19 X 14 • Dining room is 12 X 11 • Family room is 15 X 11 • Kitchen is 13 X 3 • Fireplace(s) • Fireplace features: Gas logs • 3 covered parking space(s) • 3 car garage • Heating features: Central heat - gas • Central air conditioning • Interior features: Study is 11 X 11, Built-in microwave, Burglar alarm, Cable avail, Carpet, Ceiling fans, Ceramic tile flrs, Convection oven, Corian/Corian type cntrtop, • Exterior features: Attached parking, Dog run, Garage door opener, Gutters, Landscaped, Sprinkler system, Wood fencing • Exterior construction: Brick, Fiber cement • Approximately 0.2 acre(s) • Lot size is less than 1/2 acre • Call agent for details on association fee info. • School District: LEWISVILLE ISD • Elementary School: HERITAGE • Middle School: BRIARHILL • High School: MARCUS

    This property is not currently displayed as for sale or rent on Zillow. This may be different from what's on other websites or public sources.
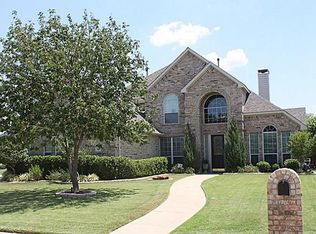
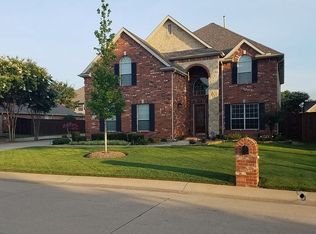
    Facts & features

    Interior

    Bedrooms & bathrooms
    • Bedrooms: 4
    • Bathrooms: 3.5
    Heating
    • Other
    Cooling
    • Central
    Features
    • Has fireplace: Yes
    • Fireplace features: Electric
    Interior area
    • Total interior livable area: 3,276 sqft

    Property

    Parking
    • Parking features: Garage - Attached
    Features
    • Exterior features: Brick
    Lot
    • Size: 8,881 Square Feet
    Details
    • Parcel number: R224536

    Construction

    Type & style
    • Home type: SingleFamily
    Materials
    • Foundation: Slab
    • Roof: Composition
    Condition
    • Year built: 2001

    Community & HOA

    HOA
    • Has HOA: Yes
    • HOA fee: $42 monthly
    Location
    • Region: Highland Village

    Financial & listing details

    • Price per square foot: $190/sqft
    • Tax assessed value: $589,880
    • Annual tax amount: $9,070

    Price history

    DateEventPrice
    8/2/2007Sold--
    Source: Agent Provided Report a problem

    Public tax history

    YearProperty taxesTax assessment
    2025$9,070 -4.1%$589,880 +0.6%
    2024$9,457 +10.4%$586,177 +10%
    2023$8,563 -6.8%$532,888 +10%
    2022$9,189 +2.9%$484,444 +10%
    2021$8,931 +7.4%$440,404 +8.5%
    2020$8,315 -0.3%$405,729 -0.6%
    2019$8,341 +2.3%$408,090 +5.3%
    2018$8,156 +4.3%$387,430 -0.3%
    2017$7,819 $388,531 +6.4%
    2016$7,819 +6.7%$365,248 +5.8%
    2015$7,328 $345,161 +6%
    2014$7,328 $325,571 +7.2%
    2013$7,328 $303,825 +2.1%
    2012-- $297,526 +2.3%
    2011-- $290,825 +0.2%
    2010-- $290,373 -0.8%
    2009-- $292,784 +1.5%
    2007$6,795 -1.2%$288,363 +4.4%
    2006$6,879 +0.6%$276,245 +0.9%
    2005$6,836 $273,736 +2.8%
    2004-- $266,295 +5.3%
    2003-- $252,995 +3.6%
    2002-- $244,247
    Find assessor info on the county website

    Neighborhood: Rolling Hills

    Nearby schools

    GreatSchools rating
    Get a cash offer in 3 minutes
    Find out how much your home could sell for in as little as 3 minutes with a no-obligation cash offer.
    Estimated market value
    $621,900
    Get a cash offer in 3 minutes
    Find out how much your home could sell for in as little as 3 minutes with a no-obligation cash offer.
    Estimated market value
    $621,900