Welcome to 603 Saxony Drive, nestled in the highly sought-after Fairbridge section of Fairless Hills! This meticulously maintained 4-bedroom, 2.5-bathroom home with a one-car garage is the perfect blend of comfort, style, and functionality. Pride of ownership is evident throughout, with thoughtful updates and exceptional attention to detail at every turn. Step through the front door and you'll immediately be welcomed by a spacious family room, beautifully appointed with crown molding, a cozy propane fireplace, and charming barn-style doors, creating a warm and inviting space for relaxing or entertaining. Continue into the heart of the home where the beautifully remodeled kitchen offers everything today's buyer is looking for. Featuring rich cabinetry, stainless steel appliances, granite countertops, a large center island with seating, recessed lighting, elegant pendant fixtures, and an abundance of storage, this kitchen is designed for both everyday living and effortless entertaining. Just beyond the kitchen is the spacious dining area and an impressive living room featuring custom built-in cabinetry, a decorative fireplace, and a storage closet with additional built-in storage, creating another comfortable gathering space filled with warmth and character. The first floor also includes a conveniently located laundry room with built-in shelving, a beautifully updated powder room, and access to the one-car garage. The garage includes an extended area that offers excellent storage or the opportunity to finish the space into a home office, gym, workshop, or additional living area. Upstairs you'll find four generously sized bedrooms, including one bedroom with its own en suite bathroom and a walk-in attic, providing incredible storage with the potential for future expansion. The primary bedroom is enhanced with elegant crown molding, Step outside and prepare to fall in love with your own private backyard oasis. Designed for entertaining and relaxation, this incredible outdoor retreat features a Trex deck, an outdoor fireplace, a hot tub, and a 10' x 18' storage shed. The beautifully landscaped yard is highlighted by lush Zoysia grass, known for its thick, carpet-like appearance and exceptional durability, making this outdoor space just as impressive as the interior. Additional updates provide peace of mind, including a roof approximately 10 years old, a heat pump approximately 6 years old, a water heater approximately 4 years old, and a beautifully remodeled kitchen completed approximately 8 years ago. Every inch of this home reflects quality craftsmanship, meticulous maintenance, and thoughtful design. Conveniently located near shopping, dining, parks, and major commuting routes, 603 Saxony Drive is truly move-in ready and offers a rare opportunity to own one of Fairbridge's most beautifully maintained homes. Schedule your private tour today and experience everything this exceptional property has to offer!
Under contract
$550,000
603 Saxony Dr, Fairless Hills, PA 19030
4beds
2,258sqft
Single Family Residence
Built in 1977
-- sqft lot
$554,700 Zestimate®
$244/sqft
$-- HOA
What's special
One-car garageOutdoor fireplacePrivate backyard oasisBeautifully landscaped yardCustom built-in cabinetryCharming barn-style doorsHot tub
- 11 days |
- 1,534 |
- 111 |
Zillow last checked:
Listing updated:
Listed by:
Santina Mannino 215-834-0306,
Keller Williams Real Estate-Langhorne (215) 757-6100
Source: Bright MLS,MLS#: PABU2126114
Facts & features
Interior
Bedrooms & bathrooms
- Bedrooms: 4
- Bathrooms: 3
- Full bathrooms: 2
- 1/2 bathrooms: 1
- Main level bathrooms: 1
Rooms
- Room types: Living Room, Dining Room, Bedroom 2, Bedroom 3, Bedroom 4, Kitchen, Family Room, Bedroom 1, Laundry
Bedroom 1
- Features: Crown Molding
- Level: Upper
- Area: 192 Square Feet
- Dimensions: 12 X 16
Bedroom 2
- Features: Attic - Floored, Attached Bathroom, Bathroom - Stall Shower
- Level: Upper
- Area: 204 Square Feet
- Dimensions: 17 X 12
Bedroom 3
- Level: Upper
- Area: 182 Square Feet
- Dimensions: 14 X 13
Bedroom 4
- Features: Ceiling Fan(s)
- Level: Upper
- Area: 180 Square Feet
- Dimensions: 18 X 10
Dining room
- Features: Chair Rail, Crown Molding
- Level: Main
- Area: 117 Square Feet
- Dimensions: 13 X 9
Family room
- Features: Built-in Features, Fireplace - Electric, Ceiling Fan(s)
- Level: Main
- Area: 240 Square Feet
- Dimensions: 20 X 12
Kitchen
- Features: Breakfast Bar, Built-in Features, Ceiling Fan(s), Granite Counters, Crown Molding, Flooring - Tile/Brick, Kitchen - Electric Cooking, Lighting - Pendants, Recessed Lighting, Pantry
- Level: Main
- Area: 195 Square Feet
- Dimensions: 13 X 15
Laundry
- Features: Built-in Features
- Level: Main
- Area: 63 Square Feet
- Dimensions: 9 X 7
Living room
- Features: Crown Molding, Fireplace - Gas, Flooring - Laminated
- Level: Main
- Area: 221 Square Feet
- Dimensions: 13 X 17
Heating
- Heat Pump, Electric
Cooling
- Central Air, Electric
Appliances
- Included: Electric Water Heater
- Laundry: Main Level, Laundry Room
Features
- Built-in Features, Ceiling Fan(s), Crown Molding, Dining Area
- Has basement: No
- Number of fireplaces: 1
- Fireplace features: Gas/Propane
Interior area
- Total structure area: 2,258
- Total interior livable area: 2,258 sqft
- Finished area above ground: 2,258
- Finished area below ground: 0
Property
Parking
- Total spaces: 3
- Parking features: Garage Faces Side, Garage Door Opener, Inside Entrance, Oversized, Attached, Driveway
- Attached garage spaces: 1
- Uncovered spaces: 2
Accessibility
- Accessibility features: None
Features
- Levels: Two
- Stories: 2
- Exterior features: Sidewalks
- Pool features: None
- Has spa: Yes
- Spa features: Hot Tub
- Fencing: Back Yard,Vinyl
Lot
- Dimensions: 70.00 x
Details
- Additional structures: Above Grade, Below Grade
- Parcel number: 05046369
- Zoning: R3
- Special conditions: Standard
Construction
Type & style
- Home type: SingleFamily
- Architectural style: Colonial
- Property subtype: Single Family Residence
Materials
- Frame
- Foundation: Slab
Condition
- Excellent
- New construction: No
- Year built: 1977
Utilities & green energy
- Sewer: Public Sewer
- Water: Public
Community & HOA
Community
- Subdivision: Fairbridge
HOA
- Has HOA: No
Location
- Region: Fairless Hills
- Municipality: BRISTOL TWP
Financial & listing details
- Price per square foot: $244/sqft
- Tax assessed value: $24,150
- Annual tax amount: $6,795
- Date on market: 7/11/2026
- Listing agreement: Exclusive Right To Sell
- Inclusions: Washer, Dryer, Refrigerator, Outside Tv And Bracket, Tv In Kitchen Hot Tub, Fire Element Outside, Playset, Replacement Windows In Attic
- Exclusions: 2 Brackets And Tv's In Living Room & Family Room, Refrigerator In Garage
- Ownership: Fee Simple
Estimated market value
$554,700
$527,000 - $582,000
$3,140/mo
Price history
| Date | Event | Price |
|---|---|---|
| 7/14/2026 | Contingent | $550,000$244/sqft |
Source:  Bright MLS #PABU2126114 Report a problem Bright MLS #PABU2126114 Report a problem | ||
| 7/11/2026 | Listed for sale | $550,000+331.4%$244/sqft |
Source: Bright MLS #PABU2126114 Report a problem | ||
| 7/6/1995 | Sold | $127,500$56/sqft |
Source: Public Record Report a problem | ||
Public tax history
| Year | Property taxes | Tax assessment |
|---|---|---|
| 2025 | $6,583 +0.4% | $24,150 |
| 2024 | $6,558 +0.7% | $24,150 |
| 2023 | $6,510 | $24,150 |
| 2022 | $6,510 | $24,150 |
| 2021 | $6,510 | $24,150 |
| 2020 | $6,510 +2% | $24,150 |
| 2018 | $6,382 +1.5% | $24,150 |
| 2017 | $6,285 +29.2% | $24,150 |
| 2016 | $4,864 +5.7% | $24,150 |
| 2015 | $4,600 | $24,150 |
| 2014 | $4,600 | $24,150 |
| 2013 | -- | $24,150 -3.1% |
| 2012 | -- | $24,920 |
| 2011 | -- | $24,920 |
| 2010 | -- | $24,920 |
| 2009 | -- | $24,920 |
| 2008 | -- | $24,920 |
| 2007 | -- | $24,920 |
| 2006 | -- | $24,920 |
| 2005 | -- | $24,920 +300% |
| 2004 | -- | $6,230 |
| 2003 | -- | $6,230 |
| 2002 | -- | $6,230 |
| 2000 | -- | $6,230 |
Find assessor info on the county website
Monthly payment
Est. payment
Payment breakdown
Explore the cost of this home by adjusting the details. Changes won't be saved.Climate risks
Neighborhood: 19030
Nearby schools
GreatSchools rating
- 4/10Mill Creek Elementary SchoolGrades: K-5Distance: 2.3 mi
- 6/10Neil A Armstrong Middle SchoolGrades: 6-8Distance: 0.7 mi
- 3/10Truman Senior High SchoolGrades: PK,9-12Distance: 2.7 mi
Schools provided by the listing agent
- District: Bristol Township
Source: Bright MLS. This data may not be complete. We recommend contacting the local school district to confirm school assignments for this home.
- $543,1003 bd3 ba2.3k sqft605 Saxony Dr, Fairless Hills, PA 19030Off Market
- $474,7004 bd1 ba2.3k sqft601 Saxony Dr, Fairless Hills, PA 19030Off Market
- $563,7004 bd3 ba2.8k sqft714 Fairbridge Dr, Fairless Hills, PA 19030Off Market
- $544,3004 bd1 ba1.6k sqft607 Saxony Dr, Fairless Hills, PA 19030Off Market
- $469,600-- bd2 ba1.9k sqft712 Fairbridge Dr, Fairless Hills, PA 19030Off Market
- $443,6004 bd1 ba1.9k sqft604 Saxony Dr, Fairless Hills, PA 19030Off Market
- $459,4003 bd1 ba1.9k sqft599 Saxony Dr, Fairless Hills, PA 19030Off Market
- $515,200-- bd1 ba2.6k sqft716 Fairbridge Dr, Fairless Hills, PA 19030Off Market
A local agent can set up tours, give advice and negotiate with sellers.
A local lender can help you make sure your offer is ready when you are.
Similar homes
- $560,0005 bd2 ba2.2k sqft231 Collingswood Rd, Fairless Hills, PA 19030For Sale
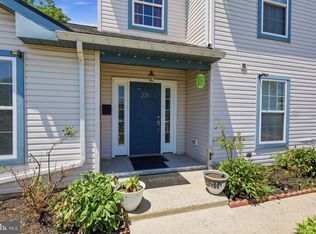
 MLS ID #PABU2125944, Mit Patel, Equity Pennsylvania Real Estate. Bright MLS
 - $559,9005 bd2 ba2.8k sqft201 Snowball Dr, Levittown, PA 19056For Sale
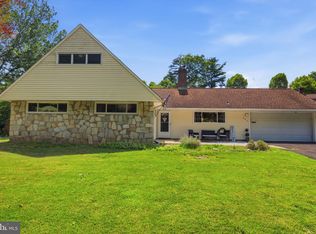 MLS ID #PABU2124660, Nancy Cassidy, Keller Williams Real Estate-Langhorne. Bright MLS
 - $525,0004 bd3 ba2.3k sqft32 Rustleaf Ln, Levittown, PA 19055For Sale
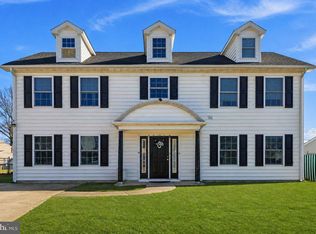 MLS ID #PABU2119802, Dhruv Patel, Long & Foster Real Estate, Inc.. Bright MLS
 - $560,0004 bd3 ba2.3k sqft100 Coachman Dr, Bordentown, NJ 08505For Sale
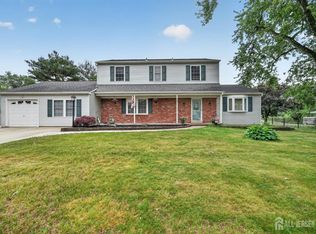
 MLS ID #2616688R, GEE KAY CHEUNG. All Jersey MLS
 - $560,0004 bd3 ba1.8k sqft11 Lincoln Dr, Columbus, NJ 08022For SaleMLS ID #NJBL2116264, Jeanette Larkin, Keller Williams Premier. Bright MLS
- $449,9003 bd2 ba1.5k sqft23 Begonia Ln, Levittown, PA 19054For SaleMLS ID #PABU2125068, Christine Cole, Re/Max One Realty. Bright MLS
- $475,0004 bd3 ba2.4k sqft61 Elsin Ln, Willingboro, NJ 08046For SaleMLS ID #NJBL2116422, Lindsay Genay, Keller Williams Realty - Cherry Hill. Bright MLS
- $565,0004 bd2 ba1.8k sqft321 Almshouse Rd, Richboro, PA 18954For SaleMLS ID #PABU2124922, Kim Rock, Keller Williams Real Estate-Langhorne. Bright MLS
- $515,0004 bd2 ba2k sqft125 County Line Rd, Feasterville Trevose, PA 19053For SaleMLS ID #PABU2126104, Miranda Aspell, Keller Williams Real Estate-Langhorne. Bright MLS
- $550,0004 bd3 ba2.3k sqft463 Pinewood Rd, Philadelphia, PA 19116For SaleMLS ID #PAPH2630486, LeRoy Ziegler, Philadelphia Area Realty. Bright MLS
- $575,0004 bd3 ba1.9k sqft315 Tenby Chase Dr, Delran, NJ 08075For SaleMLS ID #NJBL2116048, Mike Cirillo, Better Homes Realty Group. Bright MLS
- $699,9006 bd3 ba2.4k sqft57 Rust Hill Rd, Levittown, PA 19056For SaleMLS ID #PABU2124204, Missy Kitzmiller, Robin Kemmerer Associates Inc. Bright MLS
- $739,0003 bd3 ba1.9k sqft275 Aspen Rd, Yardley, PA 19067For SaleMLS ID #PABU2124908, Trish Gesswein, Houwzer, LLC. Bright MLS
- $425,0004 bd2 ba1.2k sqft44 Quickset Rd, Levittown, PA 19057For SaleMLS ID #PABU2122888, Jessica Finnell, Keller Williams Real Estate-Langhorne. Bright MLS
- $699,9004 bd3 ba2.2k sqft152 Windham Dr, Langhorne, PA 19047For SaleMLS ID #PABU2122394, M Angelina Mancuso, Coldwell Banker Hearthside. Bright MLS
- $570,0004 bd3 ba2.3k sqft185 Ramblewood Pkwy, Mount Laurel, NJ 08054For SaleMLS ID #NJBL2116164, Lindsey Binks, Keller Williams Realty - Moorestown. Bright MLS
- $549,9004 bd3 ba1.2k sqft217 George Dye Rd, Hamilton, NJ 08690For SaleMLS ID #NJME2076518, Joe Lombardo, REMAX Welcome Home. Bright MLS
- $575,0004 bd4 ba2.6k sqft12 Pine Ln, Willingboro, NJ 08046For SaleMLS ID #NJBL2114392, Jeremiah F Kobelka, Real Broker, LLC. Bright MLS
- $549,9003 bd2 ba1.8k sqft95 Duane Rd, Doylestown, PA 18901For SaleMLS ID #PABU2122682, Jeff Falterbauer, Keller Williams Real Estate-Montgomeryville. Bright MLS
- $525,0003 bd2 ba1.5k sqft25399 Mount Pleasant Rd, Columbus, NJ 08022For SaleMLS ID #NJBL2114514, Christine Earley, RE/MAX at Home. Bright MLS
