Come take a look at this sweet, affordable home—it may be just what you’ve been looking for! This 3-bedroom home is move-in ready and offers a comfortable layout with the primary bedroom and laundry conveniently located on the main floor. The main level has nice stained wood floors, plus an office that could also work well as a 4th bedroom. The spacious eat-in kitchen gives you plenty of room for everyday meals and gathering with family and friends. The enclosed back porch makes a great mudroom area or drop zone between the outdoors and the finished living space, while the covered front porch is a welcoming spot to sit and relax. There’s also off-alley parking for up to three vehicles, including a one-car carport. If you’re looking for an affordable home with plenty of practical space, I’d love for you to come see this one!
Pending
$60,000
603 Shady Ave, Saint Joseph, MO 64505
4beds
1,266sqft
Single Family Residence
Built in 1922
5,227 Square Feet Lot
$-- Zestimate®
$47/sqft
$-- HOA
What's special
Enclosed back porchCovered front porchSpacious eat-in kitchenOne-car carportNice stained wood floors
- 6 days
- 204
- 26
Zillow last checked:
Listing updated:
Listed by:
Robin RICKERSON 816-262-7355,
REECENICHOLS-IDE CAPITAL
Source: Heartland MLS as distributed by MLS GRID,MLS#: 2639308
Facts & features
Interior
Bedrooms & bathrooms
- Bedrooms: 4
- Bathrooms: 1
- Full bathrooms: 1
Bedroom 1
- Features: Wood Floor
- Level: First
- Dimensions: 14 x 13
Bedroom 2
- Features: Wood Floor
- Level: First
- Dimensions: 17 x 11
Bedroom 3
- Features: Carpet
- Level: Second
- Dimensions: 9 x 13
Bedroom 4
- Features: Carpet
- Level: Second
- Dimensions: 9 x 10
Enclosed porch
- Features: Ceiling Fan(s)
- Level: First
- Dimensions: 8 x 12
Kitchen
- Features: Laminate Counters, Vinyl
- Level: First
- Dimensions: 11 x 13
Laundry
- Features: Vinyl
- Level: First
- Dimensions: 7 x 5
Living room
- Features: Wood Floor
- Level: First
- Dimensions: 14 x 13
Heating
- Forced Air
Cooling
- Electric
Appliances
- Laundry: Main Level, Off The Kitchen
Features
- Ceiling Fan(s), Painted Cabinets
- Flooring: Carpet, Vinyl, Wood
- Windows: Storm Window(s) - Partial, Wood Frames
- Basement: Interior Entry,Unfinished
- Has fireplace: No
Interior area
- Total structure area: 1,266
- Total interior livable area: 1,266 sqft
- Finished area above ground: 1,266
- Finished area below ground: 0
Property
Parking
- Parking features: Carport, Off Street
- Has carport: Yes
Lot
- Size: 5,227 Square Feet
- Features: City Lot
Details
- Parcel number: 063.005001004033.000
Construction
Type & style
- Home type: SingleFamily
- Property subtype: Single Family Residence
Materials
- Frame, Other
- Roof: Composition
Condition
- Year built: 1922
Utilities & green energy
- Sewer: Public Sewer
- Water: Public
Community & HOA
Community
- Subdivision: Other
HOA
- Has HOA: No
Location
- Region: Saint Joseph
Financial & listing details
- Price per square foot: $47/sqft
- Tax assessed value: $41,020
- Annual tax amount: $560
- Date on market: 9/1/2026
- Listing terms: Cash,Conventional
- Ownership: Investor
- Road surface type: Paved
Estimated market value
Not available
Estimated sales range
Not available
Not available
Price history
| Date | Event | Price |
|---|---|---|
| 9/2/2026 | Pending sale | $60,000$47/sqft |
Source:  Heartland MLS as distributed by MLS GRID #2639308 Report a problem Heartland MLS as distributed by MLS GRID #2639308 Report a problem | ||
| 9/1/2026 | Listed for sale | $60,000$47/sqft |
Source: Heartland MLS as distributed by MLS GRID #2639308 Report a problem | ||
Public tax history
| Year | Property taxes | Tax assessment |
|---|---|---|
| 2025 | $560 +5.9% | $7,790 +5.8% |
| 2024 | $529 +9% | $7,360 |
| 2023 | $485 -0.7% | $7,360 |
| 2022 | $489 -0.4% | $7,360 |
| 2021 | $491 +0.6% | $7,360 |
| 2020 | $488 +14.6% | $7,360 |
| 2018 | $426 | $7,360 |
| 2017 | $426 +14.6% | $7,360 +12.4% |
| 2015 | $372 +309516.7% | $6,550 |
| 2014 | $0 | $6,550 |
| 2012 | $404 +7.7% | $6,550 |
| 2011 | $376 | $6,550 |
| 2010 | $376 | $6,550 |
Find assessor info on the county website
Monthly payment
Est. payment
Payment breakdown
Explore the cost of this home by adjusting the details. Changes won't be saved.Climate risks
Neighborhood: 64505
Nearby schools
Schools provided by the listing agent
- Elementary: Lindbergh
- Middle: Robidoux
- High: Central
Source: Heartland MLS as distributed by MLS GRID. This data may not be complete. We recommend contacting the local school district to confirm school assignments for this home.
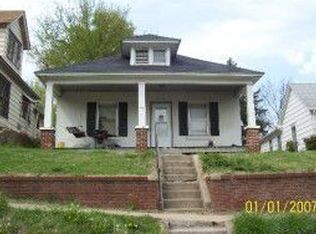

Similar homes
- $49,0001 bd1 ba654 sqft2110 N 2nd St, Saint Joseph, MO 64505For Sale
 MLS ID #2610524, Memorie Kruse, Top Hand Property Services. Heartland MLS as distributed by MLS GRID
 - $37,9903 bd1 ba1.2k sqft1618 Main St, Saint Joseph, MO 64505For Sale
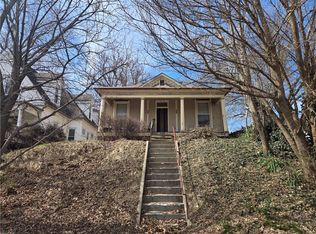 MLS ID #2607803, Zachary Salazar-East, RE/MAX Elite, REALTORS. Heartland MLS as distributed by MLS GRID
 - $30,0002 bd1 ba1.2k sqft114 E Saint Paul St, Saint Joseph, MO 64505For Sale
 MLS ID #2624744, Charles Boothe, Beacon Realty, LLC. Heartland MLS as distributed by MLS GRID
 - $35,0002 bd1 ba772 sqft1501 Olive St, Saint Joseph, MO 64503For Sale By Owner
