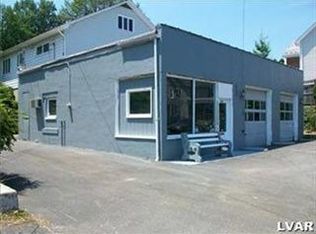
CALLING ALL BUSINESS OWNERS, CONTRACTORS & CAR ENTHUSIASTS!! THIS IS A MUST SEE! This is a mixed use property & is WAY bigger than it seems! Live in the residential unit & work out of the shop OR rent the unit & have a place for your business/stuff! The residential unit is a ranch home that sits off Shawnee street. It is all first floor living with a generous living room, kitchen & dining room. One full bathroom & two bedrooms with large closets. The 2nd story is one large room that can be finished into a 3rd bedroom or other living space.
The garage can be accessed from the basement of the home BUT its main entrance is from Garibaldi ave which has it own address of 602 Garibaldi ave. The shop consists of 2,600+ sq feet of garage space, offices, kitchen & half bathroom. There is a nice parking lot out front leading to THREE large garage doors, the inside has 16'+ ceilings, a office with TWO rooms, a half bathroom & a kitchenette type room in the back of the garage. The possibilities here are endless! A MUST SEE! SCHEDULE YOUR SHOWING TODAY & BRING YOUR OFFER!!!!
Sold for $195,000
$195,000
603 Shawnee St, Roseto, PA 18013
3beds
1,730sqft
Apartment
Built in 1900
-- sqft lot
$-- Zestimate®
$113/sqft
$1,896 Estimated rent
Home value
Not available
Estimated sales range
Not available
$1,896/mo
Zestimate® history
Owner options
List your home for rent
$1,896/mo
Rent Zestimate®
Find your next renter with Zillow Rental Manager. Plus, with online applications, you can quickly screen prospective tenants – for free.
$1,896/mo
Rent Zestimate®
Refinance and save
$1,342/mo
Est. payment
Refinancing to a lower rate could help reduce your monthly payments and save thousands over the life of the loan.
$1,342/mo
Est. payment
Explore your selling options
Work with a Zillow partner agent
Leverage their expertise and Zillow's premium Showcase listings to get your home seen by more buyers.
Get startedList with your own agent
Get your home in front of millions of buyers by listing it on Zillow.
Learn how to do itSell it yourself
Take full control of how buyers see your home on Zillow by listing For Sale by Owner (FSBO).
List your homeWhat's special
Garage spaceResidential unitHalf bathroomLarge roomKitchen and dining roomParking lotLarge garage doors
Zillow last checked:
Listing updated:
Listed by:
Russell Horn 484-505-0592,
Country Classic Real Estate,
Terry Abramson 570-242-6146,
Country Classic Real Estate
Bought with:
Michael J. Gleason, RS291591
Free Bridge Realty LLC
Source: GLVR,MLS#: 760656 Originating MLS: Lehigh Valley MLS
Originating MLS: Lehigh Valley MLSFacts & features
Interior
Bedrooms & bathrooms
- Bedrooms: 3
- Bathrooms: 2
- Full bathrooms: 1
- 1/2 bathrooms: 1
Bedroom
- Level: First
- Dimensions: 11.60 x 14.00
Bedroom
- Level: First
- Dimensions: 11.50 x 10.00
Bedroom
- Level: Second
- Dimensions: 16.00 x 36.00
Dining room
- Level: First
- Dimensions: 9.70 x 10.00
Other
- Level: First
- Dimensions: 10.00 x 9.00
Half bath
- Level: Lower
- Dimensions: 4.00 x 4.00
Kitchen
- Level: First
- Dimensions: 16.00 x 7.00
Living room
- Level: First
- Dimensions: 15.50 x 18.00
Heating
- Baseboard, Oil
Cooling
- Wall Unit(s)
Appliances
- Included: Built-In Oven, Dishwasher, Electric Cooktop, Oil Water Heater
Features
- Dining Area, Separate/Formal Dining Room, Eat-in Kitchen, Kitchen Island
- Basement: Full,Walk-Out Access
Interior area
- Total interior livable area: 1,730 sqft
- Finished area above ground: 1,430
- Finished area below ground: 300
Property
Parking
- Total spaces: 10
- Parking features: Attached, Built In, Driveway, Garage, Off Street, Parking Lot, On Street
- Attached garage spaces: 10
- Has uncovered spaces: Yes
Lot
- Size: 9,060 sqft
Details
- Parcel number: D9SE1A 9 10 0128
- Zoning: R-2/COMMERICAL
- Special conditions: None
Construction
Type & style
- Home type: Apartment
- Architectural style: Other
- Property subtype: Apartment
- Attached to another structure: Yes
Materials
- Block, Concrete
- Foundation: Block
- Roof: Asphalt,Fiberglass,Rubber
Condition
- Unknown
- Year built: 1900
Utilities & green energy
- Electric: 100 Amp Service, Circuit Breakers
- Sewer: Public Sewer
- Water: Public
Community & neighborhood
Location
- Region: Roseto
- Subdivision: Not in Development
Other
Other facts
- Listing terms: Cash,Conventional
- Ownership type: Fee Simple
Price history
| Date | Event | Price |
|---|---|---|
| 3/26/2026 | Sold | $195,000-27.5%$113/sqft |
Source:  GLVR #760656 Report a problem GLVR #760656 Report a problem | ||
| 10/29/2025 | Pending sale | $269,000$155/sqft |
Source: GLVR #760656 Report a problem | ||
| 10/9/2025 | Price change | $269,000-5.6%$155/sqft |
Source: GLVR #760656 Report a problem | ||
| 8/14/2025 | Price change | $285,000-5%$165/sqft |
Source: GLVR #760656 Report a problem | ||
| 7/8/2025 | Listed for sale | $299,900$173/sqft |
Source: GLVR #760656 Report a problem | ||
Public tax history
Tax history is unavailable.
Neighborhood: 18013
Nearby schools
GreatSchools rating
- 6/10Washington Elementary SchoolGrades: 3-4Distance: 2.6 mi
- 6/10Bangor Area Middle SchoolGrades: 7-8Distance: 3.5 mi
- 5/10Bangor Area High SchoolGrades: 9-12Distance: 3.5 mi
Schools provided by the listing agent
- District: Bangor
Source: GLVR. This data may not be complete. We recommend contacting the local school district to confirm school assignments for this home.


Get pre-qualified for a loan
At Zillow Home Loans, we can pre-qualify you in as little as 5 minutes with no impact to your credit score.An equal housing lender. NMLS #10287.
- Pennsylvania
- Northampton County
- Roseto
- 18013
- 603 Shawnee St
Nearby cities
Nearby zip codes
Other Roseto Topics
