Skip main navigation
Off market
  • $431,000

    603 Shocker Ln, Sedgwick, KS 67135

    4beds
    2,934sqft
    SingleFamily
    Built in 2022
    0.3 Acres Lot
    $431,000 Zestimate®
    $147/sqft
    $2,611 Estimated rent

    Home value

    $431,000

    $401,000 - $461,000

    $2,611/mo

    Zestimate® history
    Loading
    Loading...

    Owner options

    List your home for rent

    $2,611/mo

    Rent Zestimate®

    Find your next renter with Zillow Rental Manager. Plus, with online applications, you can quickly screen prospective tenants – for free.

    Learn more

    $2,611/mo

    Rent Zestimate®

    Refinance and save

    $2,739/mo

    Est. payment

    Refinancing to a lower rate could help reduce your monthly payments and save thousands over the life of the loan.

    See today's rates

    $2,739/mo

    Est. payment

    Explore your selling options

    Work with a Zillow partner agent

    Leverage their expertise and Zillow's premium Showcase listings to get your home seen by more buyers.

    Get started

    List with your own agent

    Get your home in front of millions of buyers by listing it on Zillow.

    Learn how to do it

    Sell it yourself

    Take full control of how buyers see your home on Zillow by listing For Sale by Owner (FSBO).

    List your home

    What's special

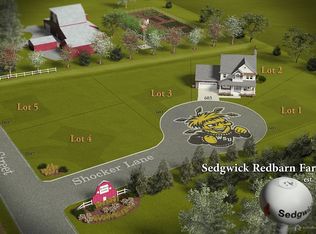
    Model Home 2934 sq ft. with many upgrades 4 bedrooms and 3 bathrooms on Lot 2 (largest lot on Sedgwick Redbarn Farms) - 12,927 sq ft. with irrigation well and sprinkler system, lawn and landscaping. Main Floor 1467 Sq. Ft. - 2 Bedrooms, 2 baths, large front porch, back covered patio, oversized 2 car garage, vaulted beam ceiling, gas fireplace, windows, with many custom features/upgrades. Full Finished Basement 1467 Sq. ft. – 2 additional bedrooms, 1 bath, Utility room, Recreation Room, and wet bar. Main Floor Features & Upgrades - 1467 Sq ft. Farm style large front porch with tongue & groove pine ceiling, railing, columns, metal porch shed roof, porch swing, whitetail stone wainscoting throughout front and back patio, irrigation well with sprinkler system and fescue lawn. Beautiful countryside, farmland, and sunset views. Large oversized 2 car garage with metal shed brow, entry landing to mud room, laundry room with sink and white brick tile with barn door opens to hallway Vaulted ceiling with beam living area with hickory wood floors, deluxe gas fireplace whitetail stone to ceiling and live edge wood mantel, and windows galore. Dream gourmet kitchen with farm sink, quartz counters, huge island, walk-in pantry, upgraded cabinets and high-end KitchenAid appliances including gas range and side-by-side refrigerator Dining room opens to covered patio with whitetail stone wainscoting, tongue & groove pine ceiling gas BBQ hookup Large Master Bedroom with tray tongue & grove pine ceiling and shiplap accent wall, carpeting Master on-suite, with vintage free standing tub with surround maple shelf, large tile shower with frameless glass door, pocket door to toilet closet, two vanity sinks with champagne bronze fixtures, and large walk-in closet Second bedroom or office and full hall bath with tile shower with glass door Full Basement Features - 1467 Sq ft. Large Daylight windows, 2 large bedrooms, full bathroom, large recreation room with wet bar Large Mechanical/Storage room with a 96% efficient gas furnace with humidifier, 50 gal gas water heater, SEER 14 Air Conditioner, and Water Softener

    This property is off market, which means it's not currently listed for sale or rent on Zillow. This may be different from what's available on other websites or public sources.

    Facts & features

    Interior

    Bedrooms & bathrooms
    • Bedrooms: 4
    • Bathrooms: 3
    • Full bathrooms: 3
    Heating
    • Other
    Features
    • Basement: Finished
    • Has fireplace: Yes
    Interior area
    • Total interior livable area: 2,934 sqft

    Property

    Parking
    • Parking features: Garage - Attached
    Features
    • Exterior features: Stucco, Brick, Cement / Concrete
    Lot
    • Size: 0.30 Acres
    Details
    • Parcel number: 1383404002002040

    Construction

    Type & style
    • Home type: SingleFamily
    Materials
    • Frame
    • Foundation: Stone
    • Roof: Composition
    Condition
    • Year built: 2022

    Community & neighborhood

    Location
    • Region: Sedgwick

    Price history

    DateEventPrice
    1/1/2024Listing removed--
    Source: SCKMLS as distributed by MLS GRID #627168 Report a problem
    7/1/2023Listed for sale$449,000$153/sqft
    Source: SCKMLS as distributed by MLS GRID #627168 Report a problem

    Public tax history

    YearProperty taxesTax assessment
    2025$8,533 +6%$41,193 +7.6%
    2024$8,047 +2.6%$38,272 +3.8%
    2023$7,839 $36,854 +409388.9%
    2022-- $9
    2021$2 +50%$9 +50%
    2020$1 $6

    Find assessor info on the county website

    Neighborhood: 67135

    Nearby schools

    GreatSchools rating
    Get pre-qualified for a loan
    At Zillow Home Loans, we can pre-qualify you in as little as 5 minutes with no impact to your credit score.

    An equal housing lender. NMLS #10287.

    Sell for more on Zillow
    Get a Zillow Showcase℠ listing at no additional cost and you could sell for .
    $431,000
    2% more
    +$8,620
    With Zillow Showcase(estimated)
    $439,620