Skip main navigation
Closed
  • $440,000

    603 Sierra Ln, Henderson, NV 89002

    3beds
    1,740sqft
    Single Family Residence
    Built in 1970
    10,018.8 Square Feet Lot
    $430,800 Zestimate®
    $253/sqft
    $2,161 Estimated rent

    Home value

    $430,800

    $396,000 - $470,000

    $2,161/mo

    Zestimate® history
    Loading
    Loading...

    Owner options

    List your home for rent

    $2,161/mo

    Rent Zestimate®

    Find your next renter with Zillow Rental Manager. Plus, with online applications, you can quickly screen prospective tenants – for free.

    Learn more

    $2,161/mo

    Rent Zestimate®

    Refinance and save

    $2,543/mo

    Est. payment

    Refinancing to a lower rate could help reduce your monthly payments and save thousands over the life of the loan.

    See today's rates

    $2,543/mo

    Est. payment

    Explore your selling options

    Work with a Zillow partner agent

    Leverage their expertise and Zillow's premium Showcase listings to get your home seen by more buyers.

    Get started

    List with your own agent

    Get your home in front of millions of buyers by listing it on Zillow.

    Learn how to do it

    Sell it yourself

    Take full control of how buyers see your home on Zillow by listing For Sale by Owner (FSBO).

    List your home

    What's special

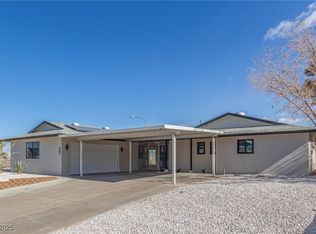
    Welcome to this Absolutely Stunning, Highly Upgraded Single Story, 1,740sf, 3 Bed, 2 Bath, 2 Car + RV Home on a Large 10,000sf Lot*NO HOA! Gorgeous, Park-Like Back Yard with Large Wooden Deck, Solid Alumawood Patio, Koi Pond & Tranquil Waterfall*Multiple, Fully Irrigated Vegetable Gardens, Synthetic Grass & Lush Eucalyptus Trees*Recently Remodeled Inside & Out with Brand New Kitchen, New 2nd Bathroom and All New Flooring*Modern European Style Kitchen with New Stainless-Steel Appliances, Soft-Close Cabinets, Trash Compactor & Skylight*All Appliances Stay*Spacious Floorplan with Huge Family Room, Wood Burning Fireplace & French Doors Opens to the Backyard*Spacious Front Patio with Slatted Alumawood Cover*Laminate Flooring, Recessed Lighting & Plantation Shutters Throughout*New Windows & French Doors in 2019*Fully Fenced & Very Private*Just Minutes to Parks, Schools, Shopping & Black Mtn Rec & Aquatic Centre*Welcome Home!

    Zillow last checked:

    Listing updated:

    Listed by:

    Stephen G. Bland BS.0144803 (702)443-1303,

    Keller Williams VIP

    Bought with:

    Emily G. Sherwood, BS.0020485

    Las Vegas Sotheby's Int'l

    Source: LVR,MLS#: 2632860MLS LogoOriginating MLS: Greater Las Vegas Association of Realtors Inc

    Facts & features

    Interior

    Bedrooms & bathrooms
    • Bedrooms: 3
    • Bathrooms: 2
    • Full bathrooms: 2
    Primary bedroom
    • Description: Ceiling Fan,Ceiling Light,Downstairs,Mirrored Door,Walk-In Closet(s)
    • Dimensions: 14x14
    Bedroom 2
    • Description: Ceiling Fan,Ceiling Light,Custom Closet,Downstairs
    • Dimensions: 12X12
    Bedroom 3
    • Description: Ceiling Fan,Ceiling Light
    • Dimensions: 12X10
    Primary bathroom
    • Description: Tub/Shower Combo
    Dining room
    • Description: Breakfast Nook/Eating Area,Dining Area,Kitchen/Dining Room Combo
    • Dimensions: 12X10
    Family room
    • Description: Ceiling Fan,Downstairs,Separate Family Room
    • Dimensions: 20X18
    Kitchen
    • Description: Breakfast Bar/Counter,Breakfast Nook/Eating Area,Custom Cabinets,Lighting Recessed,Man Made Woodor Laminate Flooring,Quartz Countertops,Stainless Steel Appliances
    Living room
    • Description: Entry Foyer,Formal,Front
    • Dimensions: 22X14
    Heating
    • Central, Electric
    Cooling
    • Central Air, Electric
    Appliances
    • Included: Dishwasher, Electric Range, Disposal, Refrigerator
    • Laundry: Electric Dryer Hookup, In Garage
    Features
    • Bedroom on Main Level, Ceiling Fan(s), Primary Downstairs, Window Treatments
    • Flooring: Laminate, Tile
    • Windows: Blinds, Insulated Windows, Plantation Shutters
    • Number of fireplaces: 1
    • Fireplace features: Family Room, Wood Burning
    Interior area
    • Total structure area: 1,740
    • Total interior livable area: 1,740 sqft

    Property

    Parking
    • Total spaces: 2
    • Parking features: Attached, Garage, Garage Door Opener, Inside Entrance, Private, RV Access/Parking, RV Paved, Shelves
    • Attached garage spaces: 2
    Accessibility
    • Accessibility features: Grab Bars
    Features
    • Stories: 1
    • Patio & porch: Covered, Deck, Patio, Porch
    • Exterior features: Courtyard, Deck, Porch, Patio, Private Yard, Sprinkler/Irrigation, Water Feature
    • Fencing: Block,Back Yard
    Lot
    • Size: 10,018 sqft
    • Features: Drip Irrigation/Bubblers, Desert Landscaping, Garden, Landscaped, Rocks, Synthetic Grass, < 1/4 Acre
    Details
    • Parcel number: 17929111024
    • Zoning description: Single Family
    • Horse amenities: None

    Construction

    Type & style
    • Home type: SingleFamily
    • Architectural style: One Story
    • Property subtype: Single Family Residence
    Materials
    • Roof: Composition,Pitched,Shingle
    Condition
    • Good Condition,Resale
    • Year built: 1970

    Utilities & green energy

    • Electric: Photovoltaics None
    • Sewer: Public Sewer
    • Water: Public
    • Utilities for property: Electricity Available
    Green energy
    • Energy efficient items: Windows

    Community & neighborhood

    Security
    • Security features: Controlled Access
    Location
    • Region: Henderson
    • Subdivision: Highland Hills

    Other

    Other facts
    • Listing agreement: Exclusive Right To Sell
    • Listing terms: Cash,Conventional,FHA,VA Loan
    • Ownership: Single Family Residential

    Price history

    DateEventPrice
    4/18/2025Listing removed$2,200$1/sqft
    Source: Zillow Rentals Report a problem
    4/8/2025Listed for rent$2,200+4.8%$1/sqft
    Source: Zillow Rentals Report a problem
    3/23/2025Listing removed$2,100$1/sqft
    Source: Zillow Rentals Report a problem
    3/16/2025Listed for rent$2,100$1/sqft
    Source: Zillow Rentals Report a problem
    12/11/2024Sold$440,000-2.2%$253/sqft
    Source: LVR #2632860 Report a problem
    11/23/2024Contingent$450,000$259/sqft
    Source: LVR #2632860 Report a problem
    11/15/2024Listed for sale$450,000+57.9%$259/sqft
    Source: LVR #2632860 Report a problem
    6/21/2019Sold$285,000$164/sqft
    Source: LVR #2091679 Report a problem
    6/15/2019Pending sale$285,000$164/sqft
    Source: CENTURY 21 Gavish Real Estate #2091679 Report a problem
    6/14/2019Price change$285,000-4.7%$164/sqft
    Source: CENTURY 21 Gavish Real Estate #2091679 Report a problem
    6/10/2019Listed for sale$299,000$172/sqft
    Source: CENTURY 21 Gavish Real Estate #2091679 Report a problem
    6/10/2019Pending sale$299,000$172/sqft
    Source: CENTURY 21 Gavish Real Estate #2091679 Report a problem
    5/10/2019Listed for sale$299,000$172/sqft
    Source: CENTURY 21 Gavish Real Estate #2091679 Report a problem
    5/4/2019Pending sale$299,000$172/sqft
    Source: CENTURY 21 Gavish Real Estate #2091679 Report a problem
    4/27/2019Listed for sale$299,000+135.4%$172/sqft
    Source: Century 21 Gavish Real Estate #2091679 Report a problem
    12/27/2010Sold$127,000+15.5%$73/sqft
    Source: Public Record Report a problem
    11/22/2010Price change$110,000-16%$63/sqft
    Source: BIRDVIEW Technologies. Inc. #1053777 Report a problem
    8/14/2010Price change$131,000+25.4%$75/sqft
    Source: Waugh and Associates Report a problem
    8/7/2010Price change$104,500-12.1%$60/sqft
    Source: Waugh and Associates Report a problem
    7/11/2010Listed for sale$118,900+3.1%$68/sqft
    Source: Waugh and Associates Report a problem
    3/15/2010Sold$115,283-34.5%$66/sqft
    Source: Public Record Report a problem
    5/16/2008Sold$176,000-23.8%$101/sqft
    Source: Public Record Report a problem
    4/23/2004Sold$231,100+71.2%$133/sqft
    Source: Public Record Report a problem
    11/29/2000Sold$135,000$78/sqft
    Source: Public Record Report a problem

    Public tax history

    YearProperty taxesTax assessment
    2026$1,330 +8%$56,000 +1%
    2025$1,232 +7.9%$55,462 -5.4%
    2024$1,141 +8%$58,605 +18.8%
    2023$1,057 +8%$49,328 +7.1%
    2022$979 +7.8%$46,037 +3%
    2021$908 +6.8%$44,707 +8.2%
    2020$851 +4.8%$41,312 +5.5%
    2019$812 +6.9%$39,144
    2018$760 $39,144 +0.3%
    2017$760 $39,039 +18.4%
    2016$760 +3.4%$32,967 -1%
    2015$735 $33,293 +29.4%
    2014$735 $25,730
    2013-- $25,730 +7.7%
    2012-- $23,889 -23.8%
    2011-- $31,352 -2.1%
    2010-- $32,024 -40.5%
    2009-- $53,842
    2008-- $53,842 -17.9%
    2007-- $65,557 +14.9%
    2006-- $57,080 +18.8%
    2005-- $48,055 +34%
    2004-- $35,872 +5.6%
    2003-- $33,964 +4.5%
    2002-- $32,490 +7.8%
    2001-- $30,140

    Find assessor info on the county website

    Neighborhood: Highland Hills

    Nearby schools

    GreatSchools rating
    Schools provided by the listing agent
    • Elementary: Galloway, Fay,Galloway, Fay
    • Middle: Mannion Jack & Terry
    • High: Foothill

    Source: LVR. This data may not be complete. We recommend contacting the local school district to confirm school assignments for this home.

    Get a cash offer in 3 minutes
    Find out how much your home could sell for in as little as 3 minutes with a no-obligation cash offer.
    Estimated market value
    $430,800
    Get a cash offer in 3 minutes
    Find out how much your home could sell for in as little as 3 minutes with a no-obligation cash offer.
    Estimated market value
    $430,800