Skip main navigation
Sold for $485,000
  • $485,000

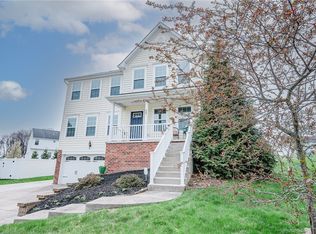
    603 Skyline Ct, Irwin, PA 15642

    4beds
    2,814sqft
    Single Family Residence
    Built in 2015
    9,552.71 Square Feet Lot
    $531,600 Zestimate®
    $172/sqft
    $3,334 Estimated rent

    Home value

    $531,600

    $505,000 - $558,000

    $3,334/mo

    Zestimate® history
    Loading
    Loading...

    Owner options

    List your home for rent

    $3,334/mo

    Rent Zestimate®

    Find your next renter with Zillow Rental Manager. Plus, with online applications, you can quickly screen prospective tenants – for free.

    Learn more

    $3,334/mo

    Rent Zestimate®

    Refinance and save

    $3,056/mo

    Est. payment

    Refinancing to a lower rate could help reduce your monthly payments and save thousands over the life of the loan.

    See today's rates

    $3,056/mo

    Est. payment

    Explore your selling options

    Work with a Zillow partner agent

    Leverage their expertise and Zillow's premium Showcase listings to get your home seen by more buyers.

    Get started

    List with your own agent

    Get your home in front of millions of buyers by listing it on Zillow.

    Learn how to do it

    Sell it yourself

    Take full control of how buyers see your home on Zillow by listing For Sale by Owner (FSBO).

    List your home

    What's special

    Pool areaInground poolNice family roomLarge storage spaceSpacious game roomSoaking tubImpressive master suite
    Your search is over if you are looking for a beautiful 4 bedroom home that has a huge finished lower level with a full bath on a cul-de- sac with an inground pool and firepit. Updated this past year with 3rd full bath, pool, new upgraded LVP, luxurious wall to wall carpeting and freshly painted. The first floor has 9ft ceilings, a formal living room/den, dining room with custom crown molding and wainscoting, beautiful kitchen with large center island, ss appliances, nice family room with gas fireplace, morning room with vaulted ceiling has double french doors to stamped concrete patio and pool area, mud room between the kitchen and attached 2 car garage. On the second floor an impressive Master Suite with tiered ceiling, two walk in closets, double bowl sinks, soaking tub, walk in shower, 3 additional bedrooms, 2nd full bath and large laundry room. Lower Level has a spacious Game room, new full bath, large storage space with many possibilities. Move right in! Nothing left to do!

    Zillow last checked:

    Listing updated:

    Listed by:

    Maureen Ruefle 724-327-5161,

    HOWARD HANNA REAL ESTATE SERVICES

    Bought with:

    Pamela Michalek-Shirey, RS228904

    RE/MAX HERITAGE

    Source: WPMLS,MLS#: 1620597MLS LogoOriginating MLS: West Penn Multi-List

    Facts & features

    Interior

    Bedrooms & bathrooms
    • Bedrooms: 4
    • Bathrooms: 4
    • Full bathrooms: 3
    • 1/2 bathrooms: 1
    Primary bedroom
    • Level: Upper
    • Dimensions: 21x15
    Bedroom 2
    • Level: Upper
    • Dimensions: 15x12
    Bedroom 3
    • Level: Upper
    • Dimensions: 12x12
    Bedroom 4
    • Level: Upper
    • Dimensions: 12x12
    Bonus room
    • Level: Main
    • Dimensions: mud
    Dining room
    • Level: Main
    • Dimensions: 12x11
    Entry foyer
    • Level: Main
    • Dimensions: 12x5
    Family room
    • Level: Main
    • Dimensions: 20x15
    Game room
    • Level: Lower
    • Dimensions: 23x19
    Kitchen
    • Level: Main
    • Dimensions: 32x15
    Laundry
    • Level: Upper
    • Dimensions: 9x5
    Living room
    • Level: Main
    • Dimensions: 12x10
    Heating
    • Forced Air, Gas
    Cooling
    • Central Air
    Appliances
    • Included: Some Gas Appliances, Convection Oven, Dryer, Dishwasher, Disposal, Microwave, Refrigerator, Stove, Washer
    Features
    • Kitchen Island, Pantry, Window Treatments
    • Flooring: Vinyl, Carpet
    • Windows: Multi Pane, Window Treatments
    • Basement: Finished,Walk-Up Access
    • Number of fireplaces: 1
    • Fireplace features: Gas, Family/Living/Great Room
    Interior area
    • Total structure area: 2,814
    • Total interior livable area: 2,814 sqft

    Property

    Parking
    • Total spaces: 2
    • Parking features: Attached, Garage, Garage Door Opener
    • Has attached garage: Yes
    Features
    • Levels: Two
    • Stories: 2
    • Pool features: Pool
    Lot
    • Size: 9,552 sqft
    • Dimensions: 0.2193
    Details
    • Parcel number: 1901160038

    Construction

    Type & style
    • Home type: SingleFamily
    • Architectural style: Two Story
    • Property subtype: Single Family Residence
    Materials
    • Stone, Vinyl Siding
    • Roof: Asphalt
    Condition
    • Resale
    • Year built: 2015

    Utilities & green energy

    • Sewer: Public Sewer
    • Water: Public

    Community & neighborhood

    Location
    • Region: Irwin
    • Subdivision: Woods of Brandywine

    Price history

    DateEventPrice
    11/2/2023Sold$485,000-3%$172/sqft
    Source: WPMLS #1620597 Report a problem
    9/29/2023Contingent$499,999$178/sqft
    Source: WPMLS #1620597 Report a problem
    9/22/2023Price change$499,999-3.7%$178/sqft
    Source: WPMLS #1620597 Report a problem
    8/29/2023Price change$519,000-3.7%$184/sqft
    Source: WPMLS #1620597 Report a problem
    8/24/2023Listed for sale$539,000+26.8%$192/sqft
    Source: WPMLS #1620597 Report a problem
    11/7/2020Listing removed$425,000$151/sqft
    Source: Howard Hanna - Monroeville #1470989 Report a problem
    10/2/2020Listed for sale$425,000+18.4%$151/sqft
    Source: HOWARD HANNA MONROEVILLE OFFICE #1470989 Report a problem
    5/11/2018Sold$359,000-1.9%$128/sqft
    Source: WPMLS #1310730 Report a problem
    6/17/2015Sold$365,770$130/sqft
    Source: Public Record Report a problem

    Public tax history

    YearProperty taxesTax assessment
    2024$6,814 +9.6%$49,830
    2023$6,216 +1.9%$49,830
    2022$6,102 +1.1%$49,830 +4.2%
    2021$6,034 +1.2%$47,800
    2020$5,963 $47,800
    2019$5,963 +4.2%$47,800
    2018$5,724 +1.7%$47,800
    2017$5,628 +214.1%$47,800 +900%
    2016$1,792 $4,780

    Find assessor info on the county website

    Neighborhood: 15642

    Nearby schools

    GreatSchools rating
    Schools provided by the listing agent
    • District: Penn-Trafford

    Source: WPMLS. This data may not be complete. We recommend contacting the local school district to confirm school assignments for this home.

    Get pre-qualified for a loan
    At Zillow Home Loans, we can pre-qualify you in as little as 5 minutes with no impact to your credit score.

    An equal housing lender. NMLS #10287.

    Sell for more on Zillow
    Get a Zillow Showcase℠ listing at no additional cost and you could sell for .
    $531,600
    2% more
    +$10,632
    With Zillow Showcase(estimated)
    $542,232