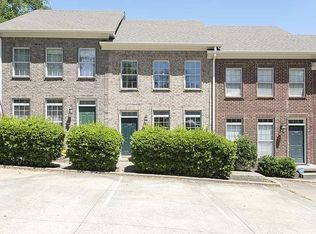
Stunning three-level home nestled in the vibrant West Nashville neighborhood Charlotte Park, adjacent to The Nations. Just a quick 10-minute jaunt to downtown Nashville, with effortless access to I-40 and a mere 15-minute drive to BNA. Very Convenient to interstate and downtown, especially for Healthcare Workers, as the property is 5 - 10 Minutes from Ascension, Vanderbilt, and all other Hospitals.
This meticulously maintained gem boasts 2,306 square feet of living space, adorned with gleaming hardwood floors, abundant natural light pouring in through expansive windows, and soaring ceilings. Every detail exudes elegance, with designer finishes gracing every corner. Three spacious bedrooms, each adorned with walk-in closets, accompany two full bathrooms and two additional half bathrooms for convenience. The main floor offers an inviting open layout, perfect for entertaining, complemented by a 2-car garage and ample storage. A deluxe stainless steel appliance package elevates the kitchen, and a washer and dryer are included.
There is garage parking available. The lease duration is negotiable. The security deposit and first month's rent due at signing. Tenant is responsible for utilities - electric, water, internet. No smoking. Garbage is included in the rental.
House for rent
Accepts Zillow applications
$3,300/moFees may apply
603 Snyder Ave, Nashville, TN 37209
3beds
2,308sqft
Price may not include required fees and charges. Price shown reflects the lease term provided. Learn more|
Single family residence
Available now
No pets
Air conditioner, central air
In unit laundry
Attached garage parking
Central, forced air, heat pump
What's special
Ample storageThree spacious bedroomsGarage parking availableWalk-in closetsSoaring ceilingsTwo additional half bathroomsGleaming hardwood floors
- 53 days |
- -- |
- -- |
Zillow last checked:
Listing updated:
Travel times
Facts & features
Interior
Bedrooms & bathrooms
- Bedrooms: 3
- Bathrooms: 3
- Full bathrooms: 3
Heating
- Central, Forced Air, Heat Pump
Cooling
- Air Conditioner, Central Air
Appliances
- Included: Dishwasher
- Laundry: In Unit
Features
- Flooring: Hardwood
Interior area
- Total interior livable area: 2,308 sqft
Property
Parking
- Parking features: Attached, Garage
- Has attached garage: Yes
- Details: Contact manager
Features
- Patio & porch: Patio
Details
- Additional structures: Garage(s)
- Parcel number: 091100M00300CO
Construction
Type & style
- Home type: SingleFamily
- Property subtype: Single Family Residence
Community & HOA
Location
- Region: Nashville
Financial & listing details
- Lease term: 1 Year
Price history
| Date | Event | Price |
|---|---|---|
| 6/3/2026 | Listed for rent | $3,300$1/sqft |
Source: Zillow Rentals Report a problem | ||
| 5/27/2024 | Listing removed | -- |
Source: Zillow Rentals Report a problem | ||
| 5/11/2024 | Listed for rent | $3,300$1/sqft |
Source: Zillow Rentals Report a problem | ||
| 5/7/2024 | Listing removed | -- |
Source:  RealTracs MLS as distributed by MLS GRID #2636073 Report a problem RealTracs MLS as distributed by MLS GRID #2636073 Report a problem | ||
| 4/8/2024 | Price change | $600,000-7.7%$260/sqft |
Source: RealTracs MLS as distributed by MLS GRID #2636073 Report a problem | ||
| 3/21/2024 | Price change | $649,900-3.7%$282/sqft |
Source: RealTracs MLS as distributed by MLS GRID #2625383 Report a problem | ||
| 3/11/2024 | Listed for sale | $675,000+80%$292/sqft |
Source: RealTracs MLS as distributed by MLS GRID #2625383 Report a problem | ||
| 5/21/2018 | Sold | $375,000$162/sqft |
Source: Public Record Report a problem | ||
Neighborhood: Robertson
Nearby schools
GreatSchools rating
- 3/10Cockrill Elementary SchoolGrades: PK-5Distance: 0.9 mi
- 4/10McKissack Middle SchoolGrades: 6-8Distance: 1.6 mi
- 4/10Pearl Cohn Magnet High SchoolGrades: 9-12Distance: 2.6 mi