Escape to your own private paradise with this stunning lakefront home, perfectly positioned on expansive acreage that offers both privacy and space to enjoy the great outdoors. Featuring 4 spacious bedrooms and 3 full bathrooms, this thoughtfully designed retreat blends everyday comfort with natural beauty and upscale amenities. Start your mornings on the screened porch or expansive outdoor deck, both offering serene lake views. Spend your afternoons enjoying the water with two private docks, two boat lifts, and two PWC lifts—Nice deep water (15 ' at the back of the dock) ideal for boating, fishing, or simply soaking up the sun. Evenings are best spent by the fire pit or entertaining under the stars. Inside, you'll find a flowing, open layout anchored by a chef’s kitchen equipped for serious cooking, and a large dining room perfect for hosting family and friends. The detached 2-car garage adds flexibility with plenty of room for storage, hobbies, or extra vehicles. Whether you’re seeking a full-time residence or a weekend lake escape, this rare lakefront gem offers the best of both worlds—luxury living and laid-back lake life, with room to grow, roam, and relax.
Sold
Price Unknown
603 Southview Dr, Gravois Mills, MO 65037
4beds
3,000sqft
Single Family Residence
Built in 1968
5.7 Acres Lot
$833,500 Zestimate®
$--/sqft
$2,992 Estimated rent
Home value
$833,500
$725,000 - $959,000
$2,992/mo
Zestimate® history
Owner options
List your home for rent
$2,992/mo
Rent Zestimate®
Find your next renter with Zillow Rental Manager. Plus, with online applications, you can quickly screen prospective tenants – for free.
$2,992/mo
Rent Zestimate®
Refinance and save
$350/mo
Est. payment
Refinancing to a lower rate could help reduce your monthly payments and save thousands over the life of the loan.
$350/mo
Est. payment
Explore your selling options
Work with a Zillow partner agent
Leverage their expertise and Zillow's premium Showcase listings to get your home seen by more buyers.
Get startedList with your own agent
Get your home in front of millions of buyers by listing it on Zillow.
Learn how to do itSell it yourself
Take full control of how buyers see your home on Zillow by listing For Sale by Owner (FSBO).
List your homeWhat's special
Zillow last checked:
Listing updated:
Listed by:
Patricia A Schnakenberg 816-716-7400,
Homestead 3 Realty 660-463-7300
Bought with:
Catharine Wilson, 2021007212
Anstine Realty & Auction, LLC
Source: WCAR MO,MLS#: 100830
Facts & features
Interior
Bedrooms & bathrooms
- Bedrooms: 4
- Bathrooms: 3
- Full bathrooms: 3
Rooms
- Room types: Family Room, Sun Room
Heating
- Heat Pump
Cooling
- Central Air
Appliances
- Included: Dishwasher, Disposal, Microwave, Electric Oven/Range, Refrigerator
- Laundry: Main Level
Features
- Flooring: Carpet, Laminate, Vinyl, Wood
- Basement: Full,Finished
- Number of fireplaces: 2
- Fireplace features: Electric, Family Room, Living Room, Wood Burning
Interior area
- Total structure area: 1,500
- Total interior livable area: 3,000 sqft
- Finished area above ground: 1,500
Property
Parking
- Total spaces: 2
- Parking features: Attached
- Attached garage spaces: 2
Features
- Patio & porch: Patio, Enclosed
- Waterfront features: Lake Privileges, Seawall
- Body of water: Lake Ozarks
Lot
- Size: 5.7 Acres
Details
- Parcel number: 06100230000001076000
Construction
Type & style
- Home type: SingleFamily
- Architectural style: Ranch
- Property subtype: Single Family Residence
Materials
- Frame
- Roof: Metal
Condition
- Year built: 1968
Utilities & green energy
- Sewer: Septic Tank
- Water: Well Community
Green energy
- Energy efficient items: Ceiling Fans
Community & HOA
Community
- Subdivision: South View
HOA
- Has HOA: Yes
- HOA fee: $350 annually
Location
- Region: Gravois Mills
Financial & listing details
- Tax assessed value: $34,620
- Annual tax amount: $1,506
- Date on market: 7/17/2025
- Road surface type: Rock
Price history
| Date | Event | Price |
|---|---|---|
| 9/12/2025 | Sold | -- |
Source:  WCAR MO #100830 Report a problem WCAR MO #100830 Report a problem | ||
| 8/20/2025 | Pending sale | $849,000$283/sqft |
Source: WCAR MO #100830 Report a problem | ||
| 8/17/2025 | Contingent | $849,000$283/sqft |
Source:  Heartland MLS as distributed by MLS GRID #2547945 Report a problem Heartland MLS as distributed by MLS GRID #2547945 Report a problem | ||
| 6/16/2025 | Price change | $849,000-3%$283/sqft |
Source: Heartland MLS as distributed by MLS GRID #2547945 Report a problem | ||
| 5/7/2025 | Listed for sale | $875,000$292/sqft |
Source:  LOBR #3577434 Report a problem LOBR #3577434 Report a problem | ||
Public tax history
| Year | Property taxes | Tax assessment |
|---|---|---|
| 2025 | $1,506 -4.8% | $34,620 |
| 2024 | $1,582 +0.1% | $34,620 |
| 2023 | $1,580 +2.7% | $34,620 |
| 2022 | $1,538 -1.1% | $34,620 |
| 2021 | $1,555 -0.4% | $34,620 |
| 2020 | $1,561 0% | $34,620 |
| 2019 | $1,561 +0.5% | $34,620 |
| 2018 | $1,553 | $34,620 |
| 2017 | $1,553 -0.8% | $34,620 |
| 2016 | $1,565 +55.3% | $34,620 +49.4% |
| 2015 | $1,008 +5.4% | $23,170 |
| 2014 | $957 | $23,170 |
| 2013 | $957 | $23,170 -18% |
| 2012 | -- | $28,260 +21.8% |
| 2010 | -- | $23,200 |
| 2009 | -- | $23,200 |
| 2008 | -- | $23,200 |
| 2007 | -- | $23,200 |
Find assessor info on the county website
Neighborhood: 65037
Nearby homes
- $477,3003 bd2 ba2.2k sqft599 Southview Dr, Gravois Mills, MO 65037Off Market
- $514,6003 bd3 ba1.5k sqft571 Southview Dr, Gravois Mills, MO 65037Off Market
- $20,080-- bd2 ba1.5k sqft559 Southview Dr, Gravois Mills, MO 65037Off Market
- $931,1005 bd4 ba3.1k sqft551 Southview Dr, Gravois Mills, MO 65037Off Market
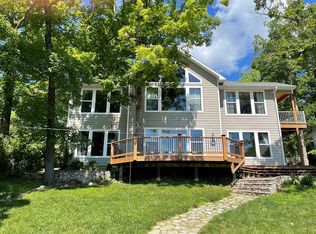
- $--4 bd4 ba4.8k sqft46 Karst Ln, Gravois Mills, MO 65037Sold
- $562,400-- bd2 ba2.4k sqft541 Southview Dr, Gravois Mills, MO 65037Off Market
- $450,6003 bd2 ba1.6k sqft535 Southview Dr, Gravois Mills, MO 65037Off Market
- $1,520-- bd-- ba-- sqft200 Quaint Ln, Gravois Mills, MO 65037Off Market
Nearby schools
GreatSchools rating
- 6/10Hurricane Deck Elementary SchoolGrades: K-4Distance: 4.2 mi
- 8/10Camdenton Middle SchoolGrades: 7-8Distance: 12.5 mi
- 6/10Camdenton High SchoolGrades: 9-12Distance: 12.5 mi
Schools provided by the listing agent
- District: Camdenton R3 School Distr
Source: WCAR MO. This data may not be complete. We recommend contacting the local school district to confirm school assignments for this home.
Sell for more on Zillow
Get a Zillow Showcase℠ listing at no additional cost and you could sell for .
$833,500
2% more
+$16,670
With Zillow Showcase(estimated)
$850,170
- Missouri
- Camden County
- Gravois Mills
- 65037
- 603 Southview Dr
Nearby cities
Nearby zip codes
Other Gravois Mills Topics
