Experience modern living in this meticulously maintained ''Sage'' townhome, perfectly situated in the highly sought-after Midtown neighborhood of Nexton. Built by Brookfield Residential in 2024, this home has been lightly used as a second residence and feels like new.The open-concept main level is designed for entertaining, featuring a seamless flow between the spacious great room and a versatile flex space. The chef-inspired kitchen, positioned at the rear for privacy, showcases crisp white cabinetry, elegant Carrara Miami quartz countertops, and premium stainless steel appliances. A large eat-in island serves as the heart of the home, while a door leads directly to your private concrete patio and detached one-car garage.
Closed
$349,000
603 Southview Ln, Summerville, SC 29486
3beds
1,595sqft
Townhouse
Built in 2024
2,613 Square Feet Lot
$351,300 Zestimate®
$219/sqft
$2,374 Estimated rent
Home value
$351,300
$334,000 - $372,000
$2,374/mo
Zestimate® history
Owner options
List your home for rent
$2,374/mo
Rent Zestimate®
Find your next renter with Zillow Rental Manager. Plus, with online applications, you can quickly screen prospective tenants – for free.
$2,374/mo
Rent Zestimate®
Refinance and save
$2,011/mo
Est. payment
Refinancing to a lower rate could help reduce your monthly payments and save thousands over the life of the loan.
$2,011/mo
Est. payment
Explore your selling options
Work with a Zillow partner agent
Leverage their expertise and Zillow's premium Showcase listings to get your home seen by more buyers.
Get startedList with your own agent
Get your home in front of millions of buyers by listing it on Zillow.
Learn how to do itSell it yourself
Take full control of how buyers see your home on Zillow by listing For Sale by Owner (FSBO).
List your homeWhat's special
Detached one-car garageMeticulously maintainedLarge eat-in islandPremium stainless steel appliancesChef-inspired kitchenOpen-concept main levelCrisp white cabinetry
Zillow last checked:
Listing updated:
Listed by:
Keller Williams Parkway
Bought with:
Keller Williams Realty Charleston
Source: CTMLS,MLS#: 26001676
Facts & features
Interior
Bedrooms & bathrooms
- Bedrooms: 3
- Bathrooms: 3
- Full bathrooms: 2
- 1/2 bathrooms: 1
Rooms
- Room types: Eat-In-Kitchen, Laundry, Pantry
Heating
- Central, Forced Air, Natural Gas
Cooling
- Central Air
Appliances
- Laundry: Laundry Room
Features
- Ceiling - Smooth, High Ceilings, Walk-In Closet(s), Eat-in Kitchen, Pantry
- Flooring: Carpet, Ceramic Tile, Luxury Vinyl
- Has fireplace: No
Interior area
- Total structure area: 1,595
- Total interior livable area: 1,595 sqft
Property
Parking
- Total spaces: 1
- Parking features: Garage
- Garage spaces: 1
Features
- Levels: Two
- Stories: 2
- Patio & porch: Patio
- Exterior features: Lawn Irrigation, Rain Gutters
- Fencing: Partial
Lot
- Size: 2,613 Square Feet
- Features: Level
Details
- Special conditions: 10 Yr Warranty
Construction
Type & style
- Home type: Townhouse
- Property subtype: Townhouse
- Attached to another structure: Yes
Materials
- Cement Siding
- Foundation: Slab
- Roof: Architectural
Condition
- New construction: No
- Year built: 2024
Details
- Warranty included: Yes
Utilities & green energy
- Sewer: Public Sewer
- Water: Public
- Utilities for property: BCW & SA, Berkeley Elect Co-Op, Dominion Energy
Green energy
- Green verification: HERS Index Score
Community & HOA
Community
- Features: Clubhouse, Dog Park, Fitness Center, Lawn Maint Incl, Park, Pool, Tennis Court(s), Walk/Jog Trails
- Subdivision: Nexton
Location
- Region: Summerville
Financial & listing details
- Price per square foot: $219/sqft
- Date on market: 1/19/2026
- Listing terms: Cash,Conventional,FHA,VA Loan
Price history
| Date | Event | Price |
|---|---|---|
| 2/24/2026 | Sold | $349,000$219/sqft |
Source:  CTMLS #26001676 Report a problem CTMLS #26001676 Report a problem | ||
| 1/19/2026 | Listed for sale | $349,000+3.9%$219/sqft |
Source: CTMLS #26001676 Report a problem | ||
| 6/14/2024 | Sold | $335,900-0.6%$211/sqft |
Source: CTMLS #23023195 Report a problem | ||
| 2/1/2024 | Pending sale | $337,990$212/sqft |
Source: CTMLS #23023195 Report a problem | ||
| 1/20/2024 | Price change | $337,990-3.4%$212/sqft |
Source: CTMLS #23023195 Report a problem | ||
| 11/29/2023 | Price change | $349,990-0.5%$219/sqft |
Source: CTMLS #23023195 Report a problem | ||
| 11/17/2023 | Price change | $351,840+0.5%$221/sqft |
Source: CTMLS #23023195 Report a problem | ||
| 10/24/2023 | Price change | $349,990-0.2%$219/sqft |
Source: CTMLS #23023195 Report a problem | ||
| 10/10/2023 | Listed for sale | $350,640$220/sqft |
Source: CTMLS #23023195 Report a problem | ||
Public tax history
Tax history is unavailable.
Neighborhood: 29486
Nearby homes
- $430,0005 bd3 ba3.1k sqft187 Hayworth Rd, Summerville, SC 29486Sold
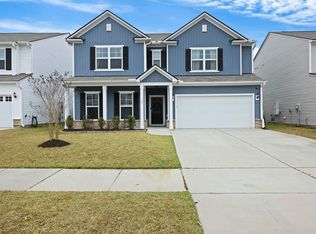
- $399,0003 bd3 ba1.5k sqft326 Ripple Park Dr, Summerville, SC 29486Sold
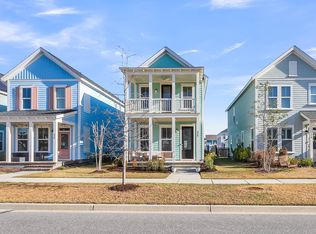
- $460,0003 bd3 ba2.1k sqft604 Blueway Ave, Summerville, SC 29486Sold
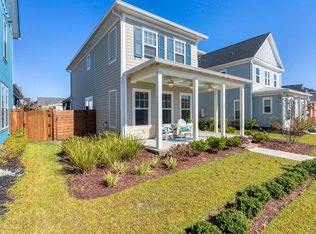
- $343,0003 bd2 ba1.5k sqft166 Hayworth Rd, Summerville, SC 29486Sold
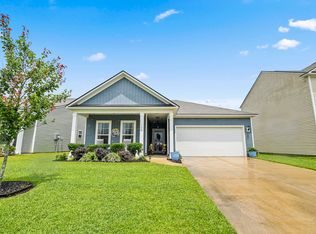
- $425,0005 bd3 ba3k sqft161 Hayworth Rd, Summerville, SC 29486Sold
- $380,0004 bd3 ba2.3k sqft228 Hayworth Rd, Summerville, SC 29486Sold
- $350,0004 bd3 ba2.3k sqft231 Hayworth Rd, Summerville, SC 29486Sold
- $425,0004 bd3 ba1.9k sqft229 Hayworth Rd, Summerville, SC 29486Sold
Nearby schools
GreatSchools rating
- 8/10Nexton ElementaryGrades: PK-5Distance: 1.8 mi
- 3/10Sangaree Middle SchoolGrades: 6-8Distance: 4.4 mi
- 8/10Cane Bay High SchoolGrades: 9-12Distance: 1.3 mi
Schools provided by the listing agent
- Elementary: Nexton Elementary
- Middle: Sangaree
- High: Cane Bay High School
Source: CTMLS. This data may not be complete. We recommend contacting the local school district to confirm school assignments for this home.
Get a cash offer in 3 minutes
Find out how much your home could sell for in as little as 3 minutes with a no-obligation cash offer.
Estimated market value
$351,300
Get a cash offer in 3 minutes
Find out how much your home could sell for in as little as 3 minutes with a no-obligation cash offer.
Estimated market value
$351,300
- South Carolina
- Berkeley County
- Summerville
- 29486
- 603 Southview Ln
Nearby cities
Nearby zip codes
Other Summerville Topics
