This property is not just a home; it's a lifestyle. Nestled on a generous 0.59-acre lot, this exquisite farmhouse-style home offers a unique blend of modern luxury and timeless charm. Built in 1940, the home showcases stunning original stone construction, plus a well-done addition that blends seamlessly for easy, modern living. As you approach the property, the level and private lot is beautifully landscaped, perfect for outdoor gatherings or simply enjoying time with family. Step inside to discover an immaculate, thoughtfully designed interior that balances comfort with high-end finishes. The spacious layout encompasses both large spaces for entertaining and cozy rooms to find a quiet respite. In the original portion of the home, you'll find the charming living room with cozy fireplace, and the eat-in kitchen with granite countertops, gas cooking and stainless steel appliances. The addition features a large open family and dining room, perfect for hosting family and friends, plus the spacious first-floor primary suite. Upstairs there are three additional well-appointed bedrooms, one with it's own walk-in closet, and an additional full bath. There's also access to plentiful storage space above the garage. The cozy walk-up attic has been finished, perfect for a 5th bedroom, home office or additional storage. No detail has been overlooked throughout the interior of this home, from the beautiful handmade bathroom vanities, to the gorgeous restored wood beams. This home has been cherished and is truly one of a kind. Embrace the opportunity to make this exceptional property your own by schedule your showing beginning on Thursday, September 24th or visiting the Open House on Sunday, September 27th from 2-3:30pm.
For sale
$575,000
603 State St, Shillington, PA 19607
4beds
3,527sqft
Single Family Residence
Built in 1940
0.59 Acres Lot
$534,200 Zestimate®
$163/sqft
$-- HOA
What's special
Stunning original stone constructionLevel and private lotLarge spaces for entertainingImmaculate thoughtfully designed interiorSpacious first-floor primary suiteGas cookingBeautifully landscaped
- 2 days
- 624
- 51
Zillow last checked:
Listing updated:
Listed by:
Alayne Klopp 484-333-8938,
RE/MAX Evolved (717) 509-2880
Source: Bright MLS,MLS#: PABK2078448
Facts & features
Interior
Bedrooms & bathrooms
- Bedrooms: 4
- Bathrooms: 3
- Full bathrooms: 2
- 1/2 bathrooms: 1
- Main level bathrooms: 2
- Main level bedrooms: 1
Rooms
- Room types: Attic
Other
- Features: Attic - Finished, Attic - Walk-Up, Built-in Features
- Level: Upper
Heating
- Forced Air, Natural Gas
Cooling
- Central Air, Electric
Appliances
- Included: Gas Water Heater
- Laundry: In Basement
Features
- Basement: Partial
- Number of fireplaces: 1
Interior area
- Total structure area: 3,527
- Total interior livable area: 3,527 sqft
- Finished area above ground: 3,527
- Finished area below ground: 0
Property
Parking
- Parking features: Driveway
- Has uncovered spaces: Yes
Accessibility
- Accessibility features: None
Features
- Levels: Two and One Half
- Stories: 2.5
- Patio & porch: Patio
- Pool features: None
Lot
- Size: 0.59 Acres
- Features: Level, Private
Details
- Additional structures: Above Grade, Below Grade
- Parcel number: 77439619618000
- Zoning: RES
- Special conditions: Standard
Construction
Type & style
- Home type: SingleFamily
- Architectural style: Farmhouse/National Folk
- Property subtype: Single Family Residence
Materials
- Stone
- Foundation: Concrete Perimeter, Crawl Space
Condition
- New construction: No
- Year built: 1940
Utilities & green energy
- Sewer: Public Sewer
- Water: Public
Community & HOA
Community
- Subdivision: None Available
HOA
- Has HOA: No
Location
- Region: Shillington
- Municipality: SHILLINGTON BORO
Financial & listing details
- Price per square foot: $163/sqft
- Tax assessed value: $202,900
- Annual tax amount: $9,679
- Date on market: 9/24/2026
- Listing agreement: Exclusive Right To Sell
- Exclusions: See Documents.
- Ownership: Fee Simple
Estimated market value
$534,200
$491,000 - $577,000
$3,082/mo
Price history
| Date | Event | Price |
|---|---|---|
| 9/24/2026 | Listed for sale | $575,000+130.5%$163/sqft |
Source:  Bright MLS #PABK2078448 Report a problem Bright MLS #PABK2078448 Report a problem | ||
| 4/5/2007 | Sold | $249,500$71/sqft |
Source: Public Record Report a problem | ||
Public tax history
| Year | Property taxes | Tax assessment |
|---|---|---|
| 2025 | $9,997 +8.1% | $202,900 |
| 2024 | $9,249 +2.7% | $202,900 |
| 2023 | $9,008 +1.1% | $202,900 |
| 2022 | $8,907 +1.2% | $202,900 |
| 2021 | $8,805 | $202,900 |
| 2020 | $8,805 +1.4% | $202,900 |
| 2019 | $8,685 +189.3% | $202,900 |
| 2018 | $3,002 -64.4% | $202,900 |
| 2017 | $8,443 +186.7% | $202,900 |
| 2016 | $2,944 +11.7% | $202,900 |
| 2015 | $2,637 | $202,900 |
| 2014 | -- | $202,900 |
| 2013 | -- | $202,900 |
| 2012 | -- | $202,900 |
| 2011 | -- | $202,900 |
| 2010 | -- | $202,900 +1.6% |
| 2009 | -- | $199,800 |
| 2008 | -- | $199,800 |
| 2007 | -- | $199,800 |
| 2006 | -- | $199,800 |
| 2005 | -- | $199,800 |
| 2004 | -- | $199,800 |
| 2003 | -- | $199,800 |
| 2002 | -- | $199,800 |
| 2000 | -- | $199,800 |
Find assessor info on the county website
Monthly payment
Est. payment
Payment breakdown
Explore the cost of this home by adjusting the details. Changes won't be saved.Climate risks
Neighborhood: 19607
Nearby schools
Schools provided by the listing agent
- District: Governor Mifflin
Source: Bright MLS. This data may not be complete. We recommend contacting the local school district to confirm school assignments for this home.
Similar homes
- $530,0004 bd4 ba3.1k sqft10 Nassau Cir, Reading, PA 19607For Sale
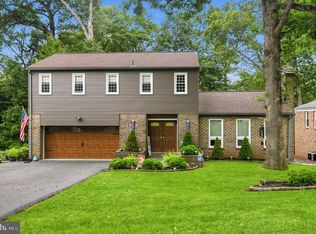
 MLS ID #PABK2078616, Matt Gorham, Keller Williams Real Estate -Exton. Bright MLS
 - $--4 bd4 ba2.2k sqft1178 Cedar Top Rd, Reading, PA 19607Auction
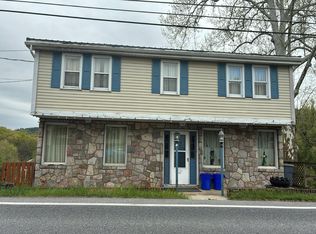 Auction.com 2
 - $--4 bd2 ba2.7k sqft265 Mountain View Rd, Reading, PA 19607Auction
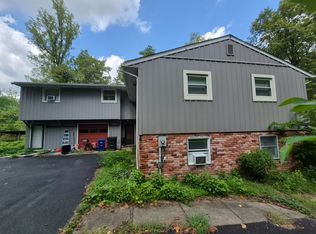 ServiceLink Auction
 - $604,5004 bd4 ba2.9k sqft1009 Barberry Rd, Reading, PA 19611For Sale By Owner

- $459,0004 bd3 ba2.5k sqft10 Shady Hollow Ln, Reading, PA 19607For SaleMLS ID #PABK2077594, Jake Templin, EXP Realty, LLC. Bright MLS
- $474,9004 bd3 ba2.4k sqft3104 Daniel Dr, Sinking Spring, PA 19608For SaleMLS ID #PABK2078468, Kelly Spayd, Keller Williams Platinum Realty - Wyomissing. Bright MLS
- $550,0004 bd4 ba3.4k sqft49 Fawn Dr, Reading, PA 19607For SaleMLS ID #PABK2068998, Loretta Leibert, BHHS Homesale Realty- Reading Berks. Bright MLS
- $550,0006 bd4 ba3.8k sqft1501 Hill Rd, Reading, PA 19602For SaleMLS ID #PABK2078318, Oby Torres, Iron Valley Real Estate of Berks. Bright MLS
- $649,9954 bd4 ba4k sqft1202 Old Mill Rd, Wyomissing, PA 19610For SaleMLS ID #PABK2075416, Chris Pilotte, Realty One Group Exclusive. Bright MLS
- $445,0004 bd3 ba2.4k sqft820 Apple Dr, Wyomissing, PA 19610For SaleMLS ID #PABK2078618, Betty Volk, BHHS Homesale Realty- Reading Berks. Bright MLS
- $380,0004 bd2 ba3k sqft900 Morgantown Rd, Reading, PA 19607For SaleMLS ID #PABK2078268, Justin Crossley, Iron Valley Real Estate of Berks. Bright MLS
- $550,0003 bd2 ba2.6k sqft199 Deer Hill Rd, Reading, PA 19607For SaleMLS ID #PABK2069702, Ash Freese, Amo Realty. Bright MLS
- $349,9003 bd3 ba2.5k sqft404 Hill Cir, Reading, PA 19607For SaleMLS ID #PABK2078020, Justin Horst, Pagoda Realty ERA Powered. Bright MLS
- $449,9004 bd3 ba3.5k sqft1616 Sherwood Rd, Reading, PA 19610For SaleMLS ID #PABK2078064, Eric Miller, RE/MAX Of Reading. Bright MLS
- $649,9015 bd3 ba3.9k sqft3 Hessian Blvd, Reading, PA 19607For SaleMLS ID #PABK2075008, Mr. Nelson Gamez, Realty One Group Alliance. Bright MLS
- $299,9003 bd2 ba2k sqft605 Meade Ter, Shillington, PA 19607For SaleMLS ID #PABK2078384, Mike Klonis, Century 21 Gold. Bright MLS
- $399,9004 bd3 ba2.5k sqft727 N Church Rd, Sinking Spring, PA 19608For SaleMLS ID #PABK2077814, Mike Klonis, Century 21 Gold. Bright MLS
- $535,0003 bd3 ba3.3k sqft176 Imperial Dr, Mohnton, PA 19540For SaleMLS ID #PABK2077842, Adam M Jacobini, Coldwell Banker Realty. Bright MLS
- $724,9004 bd6 ba3.6k sqft106 Grandview Blvd, Reading, PA 19609For SaleMLS ID #PABK2078258, Lisa Tiger, Century 21 Gold. Bright MLS
- $549,9004 bd3 ba4.2k sqft126 W Neversink Rd, Reading, PA 19606For SaleMLS ID #PABK2075012, Chris Strain, RE/MAX Of Reading. Bright MLS
