Back on the market at no fault to seller - buyer financing fell through. Welcome to this spacious 4-bedroom, 3-bathroom home located in one of Johnson City's desirable residential areas. Conveniently close to shopping, great schools, restaurants, and medical facilities, this property offers both comfort and convenience. From the moment you arrive, you'll notice the great curb appeal and expanded driveway, providing plenty of parking. Step inside to find a warm and inviting main level featuring hardwood floors, a cozy fireplace with gas logs, and a kitchen with stainless steel appliances. Recent updates include new LVP flooring in the kitchen, a remodeled bathroom, and a tankless water heater.
The home also features a second living room downstairs, perfect for a playroom, den, or media space. Additional updates include modern garage doors, a new back door, a larger back deck, and an expanded lower patio area—ideal for gatherings and entertaining.
The fenced backyard is both private and functional, offering a safe space for children or pets to play. Enjoy peaceful evenings on the charming swing with lush vines or take advantage of the storage shed that was recently added. The composite front porch adds durability and curb appeal for years to come.
This home also comes with thoughtful extras including a whole-house water filter, stackable washer and dryer, and three TVs.
With its prime location, recent updates, and plenty of space both inside and out, this home is ready to welcome its next owners.
Sold for $400,000
$400,000
603 Steeplechase Dr, Johnson City, TN 37601
4beds
1,958sqft
Single Family Residence, Residential
Built in 1993
0.3 Acres Lot
$405,100 Zestimate®
$204/sqft
$2,514 Estimated rent
Home value
$405,100
$332,000 - $490,000
$2,514/mo
Zestimate® history
Owner options
List your home for rent
$2,514/mo
Rent Zestimate®
Find your next renter with Zillow Rental Manager. Plus, with online applications, you can quickly screen prospective tenants – for free.
$2,514/mo
Rent Zestimate®
Refinance and save
$2,362/mo
Est. payment
Refinancing to a lower rate could help reduce your monthly payments and save thousands over the life of the loan.
$2,362/mo
Est. payment
Explore your selling options
Work with a Zillow partner agent
Leverage their expertise and Zillow's premium Showcase listings to get your home seen by more buyers.
Get startedList with your own agent
Get your home in front of millions of buyers by listing it on Zillow.
Learn how to do itSell it yourself
Take full control of how buyers see your home on Zillow by listing For Sale by Owner (FSBO).
List your homeWhat's special
Composite front porchFenced backyardExpanded drivewayNew back doorModern garage doorsRemodeled bathroomLarger back deck
Zillow last checked:
Listing updated:
Listed by:
Tiffany Watts 423-823-8591,
KW Johnson City
Bought with:
Jessica Biro, 364687
Weichert Realtors Saxon Clark KPT
Source: TVRMLS,MLS#: 9985159
Facts & features
Interior
Bedrooms & bathrooms
- Bedrooms: 4
- Bathrooms: 3
- Full bathrooms: 3
Heating
- Central
Cooling
- Ceiling Fan(s), Central Air
Appliances
- Included: Dishwasher, Electric Range, Microwave, Refrigerator
- Laundry: Gas Dryer Hookup, Washer Hookup
Features
- Pantry
- Flooring: Carpet, Ceramic Tile, Hardwood, Laminate, Luxury Vinyl
- Doors: Sliding Doors
- Windows: Double Pane Windows
- Basement: Exterior Entry,Finished,Garage Door,Interior Entry,Plumbed,Walk-Out Access
- Number of fireplaces: 1
- Fireplace features: Gas Log, Living Room
Interior area
- Total structure area: 1,958
- Total interior livable area: 1,958 sqft
- Finished area below ground: 609
Property
Parking
- Total spaces: 2
- Parking features: Driveway, Attached, Concrete, Garage Door Opener, Parking Pad
- Attached garage spaces: 2
- Has uncovered spaces: Yes
Features
- Levels: One,Multi/Split,Split Level
- Stories: 1
- Patio & porch: Covered, Deck, Patio, Rear Patio
- Fencing: Back Yard
Lot
- Size: 0.3 Acres
- Dimensions: 77.9 x 164.14 IRR
- Topography: Level
Details
- Additional structures: Shed(s), Storage
- Parcel number: 021m A 035.00
- Zoning: R 2B
Construction
Type & style
- Home type: SingleFamily
- Property subtype: Single Family Residence, Residential
Materials
- Brick, HardiPlank Type
- Foundation: Slab
- Roof: Shingle
Condition
- Above Average,Average
- New construction: No
- Year built: 1993
Utilities & green energy
- Sewer: Public Sewer
- Water: Public
- Utilities for property: Cable Available, Electricity Connected, Natural Gas Connected, Phone Available, Sewer Connected, Water Connected
Community & HOA
Community
- Subdivision: Hunters Ridge
HOA
- Has HOA: No
Location
- Region: Johnson City
Financial & listing details
- Price per square foot: $204/sqft
- Tax assessed value: $253,600
- Annual tax amount: $1,958
- Date on market: 12/5/2025
- Listing terms: Cash,Conventional,FHA,VA Loan
- Electric utility on property: Yes
Price history
| Date | Event | Price |
|---|---|---|
| 1/9/2026 | Sold | $400,000+0.3%$204/sqft |
Source: TVRMLS #9985159 Report a problem | ||
| 12/15/2025 | Pending sale | $399,000$204/sqft |
Source: TVRMLS #9985159 Report a problem | ||
| 12/5/2025 | Listed for sale | $399,000$204/sqft |
Source: TVRMLS #9985159 Report a problem | ||
| 10/25/2025 | Pending sale | $399,000$204/sqft |
Source: TVRMLS #9985159 Report a problem | ||
| 10/22/2025 | Price change | $399,000-2.7%$204/sqft |
Source: TVRMLS #9985159 Report a problem | ||
| 10/3/2025 | Price change | $409,900-2.4%$209/sqft |
Source: TVRMLS #9985159 Report a problem | ||
| 9/18/2025 | Listed for sale | $419,900$214/sqft |
Source: TVRMLS #9985159 Report a problem | ||
| 9/7/2025 | Pending sale | $419,900$214/sqft |
Source: TVRMLS #9985159 Report a problem | ||
| 9/6/2025 | Price change | $419,900-1.2%$214/sqft |
Source: TVRMLS #9985159 Report a problem | ||
| 8/29/2025 | Listed for sale | $424,900+28.8%$217/sqft |
Source: TVRMLS #9985159 Report a problem | ||
| 11/2/2021 | Sold | $330,000-13.1%$169/sqft |
Source: TVRMLS #9929266 Report a problem | ||
| 9/29/2021 | Listed for sale | $379,900+199.4%$194/sqft |
Source: TVRMLS #9929266 Report a problem | ||
| 10/3/2001 | Sold | $126,900$65/sqft |
Source: Public Record Report a problem | ||
Public tax history
| Year | Property taxes | Tax assessment |
|---|---|---|
| 2025 | $1,958 +0.8% | $63,400 |
| 2024 | $1,943 -1% | $63,400 +33.5% |
| 2023 | $1,962 +6.4% | $47,500 |
| 2022 | $1,843 | $47,500 |
| 2021 | $1,843 +0.5% | $47,500 |
| 2020 | $1,834 +79.5% | $47,500 |
| 2019 | $1,021 | $47,500 +10% |
| 2018 | -- | $43,175 |
| 2017 | $1,843 | $43,175 |
| 2016 | $1,843 +10.9% | $43,175 |
| 2015 | $1,662 +6.9% | $43,175 |
| 2014 | $1,554 | $43,175 |
| 2013 | -- | $43,175 +5.5% |
| 2011 | $1,426 +0.9% | $40,925 |
| 2010 | $1,414 | $40,925 |
| 2009 | $1,414 | $40,925 |
| 2008 | -- | $40,925 +29.9% |
| 2007 | $1,348 +8.9% | $31,500 |
| 2006 | $1,238 +3.4% | $31,500 |
| 2005 | $1,197 | $31,500 |
| 2004 | $1,197 -0.3% | $31,500 +7.1% |
| 2003 | $1,201 | $29,425 +4.5% |
| 2001 | -- | $28,157 -75% |
| 2000 | -- | $112,628 |
Find assessor info on the county website
Neighborhood: 37601
Nearby homes
- $510,5004 bd3 ba2.1k sqft605 Steeplechase Dr, Johnson City, TN 37601Off Market
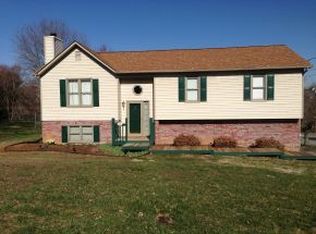
- $359,000-- bd2 ba1.3k sqft4 Hunters Ct W, Johnson City, TN 37601Off Market
- $350,000-- bd2 ba1.3k sqft911 Carroll Creek Rd, Johnson City, TN 37601Off Market
- $398,9004 bd3 ba1.3k sqft913 Carroll Creek Rd, Johnson City, TN 37601Off Market
- $369,500-- bd2 ba1.3k sqft3 Hunters Ct, Johnson City, TN 37601Off Market
- $359,800-- bd2 ba1.3k sqft1 Hunters Ct E, Johnson City, TN 37601Off Market
- $376,5004 bd2 ba1.9k sqft915 Carroll Creek Rd, Johnson City, TN 37601Off Market
- $363,900-- bd2 ba1.4k sqft607 Steeplechase Dr, Johnson City, TN 37601Off Market
Nearby schools
GreatSchools rating
- 9/10Lake Ridge Elementary SchoolGrades: K-5Distance: 0.6 mi
- 7/10Indian Trail Middle SchoolGrades: 6-8Distance: 0.8 mi
- 8/10Science Hill High SchoolGrades: 9-12Distance: 4.2 mi
Schools provided by the listing agent
- Elementary: Lake Ridge
- Middle: Indian Trail
- High: Science Hill
Source: TVRMLS. This data may not be complete. We recommend contacting the local school district to confirm school assignments for this home.


Get pre-qualified for a loan
At Zillow Home Loans, we can pre-qualify you in as little as 5 minutes with no impact to your credit score.An equal housing lender. NMLS #10287.
- Tennessee
- Washington County
- Johnson City
- 37601
- 603 Steeplechase Dr
Nearby cities
Nearby neighborhoods
Nearby zip codes
Other Johnson City Topics
