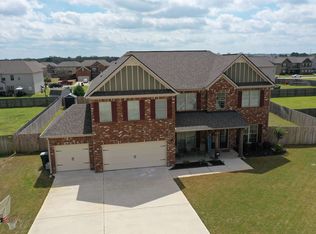
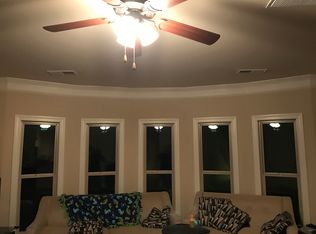
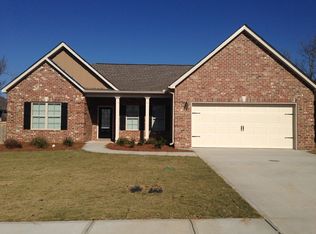
The Coventry 5 bedroom 4 bath plan/. 1st floor features MASTER suite, Hardwood foyer entrance. Formal dining with hardwood. Large kitchen with breakfast area, Island with breakfast bar, granite counter tops, tile back splash and hardwood flooring. Powder room and laundry on Main. Large family room 2nd floor features loft area and 4 bed rooms. 2ND MASTER with sitting area upstairs, plus upstairs laundry, double vanity, huge closets. 3 car garage and game day fireplace covered patio. PICS OF SIMILAR HOME.
This property is not currently displayed as for sale or rent on Zillow. This may be different from what's on other websites or public sources.