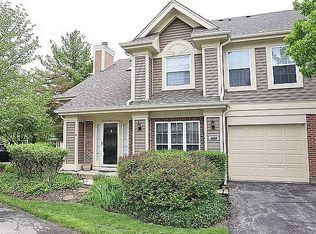
Step into this extra-clean, bright, and spacious 2-bed, 2-bath rarely available Greenich model townhouse (larger end unit just under 1600 sq. ft.), ideally located near shops, restaurants, and easy highway access. The soaring double-height foyer greets you with elegance, while vaulted ceilings in living areas and recessed lighting create an open, airy feel. Fresh, luxurious laminate flooring, paired with brand-new carpet, exudes modern comfort. Sleek matte black accents adorn the light fixtures, cabinet pulls, and door hardware, adding a touch of luxury. Relax by the modern gas fireplace with a tasteful mantel, or enjoy the large deck with a gas grill connection and a gorgeous view. The open layout is perfect for entertaining-the spacious family room flows into the dining and living area, and the kitchen offers a peninsula with a breakfast nook and a large pantry. The main suite boasts vaulted ceilings, a walk-in closet and a spa like bath with a soaking tub and separate shower. New furnace installed in 2025 with a 10 year warranty. Don't miss this rare opportunity-schedule your showing today!
Closed
$340,000
603 Stone Brook Ct, Elk Grove Village, IL 60007
2beds
1,592sqft
Townhouse, Single Family Residence
Built in 1995
18.52 Acres Lot
$352,800 Zestimate®
$214/sqft
$2,715 Estimated rent
Home value
$352,800
$335,000 - $370,000
$2,715/mo
Zestimate® history
Owner options
List your home for rent
$2,715/mo
Rent Zestimate®
Find your next renter with Zillow Rental Manager. Plus, with online applications, you can quickly screen prospective tenants – for free.
$2,715/mo
Rent Zestimate®
Refinance and save
$2,838/mo
Est. payment
Refinancing to a lower rate could help reduce your monthly payments and save thousands over the life of the loan.
$2,838/mo
Est. payment
Explore your selling options
Work with a Zillow partner agent
Leverage their expertise and Zillow's premium Showcase listings to get your home seen by more buyers.
Get startedList with your own agent
Get your home in front of millions of buyers by listing it on Zillow.
Learn how to do itSell it yourself
Take full control of how buyers see your home on Zillow by listing For Sale by Owner (FSBO).
List your homeWhat's special
Gorgeous viewRecessed lightingLarge pantrySoaring double-height foyerFresh luxurious laminate flooringBrand-new carpetWalk-in closet
Zillow last checked:
Listing updated:
Listing courtesy of:
Israel Rivera 331-826-9661,
ERA Partners
Bought with:
Renchi Varghese
Achieve Real Estate Group Inc
Source: MRED as distributed by MLS GRID,MLS#: 12659809
Facts & features
Interior
Bedrooms & bathrooms
- Bedrooms: 2
- Bathrooms: 2
- Full bathrooms: 2
Primary bedroom
- Features: Flooring (Carpet), Bathroom (Full)
- Level: Second
- Area: 234 Square Feet
- Dimensions: 13X18
Bedroom 2
- Features: Flooring (Carpet)
- Level: Second
- Area: 140 Square Feet
- Dimensions: 14X10
Dining room
- Features: Flooring (Carpet)
- Level: Second
- Area: 110 Square Feet
- Dimensions: 10X11
Eating area
- Features: Flooring (Laminate)
- Level: Second
- Area: 70 Square Feet
- Dimensions: 7X10
Family room
- Features: Flooring (Carpet)
- Level: Second
- Area: 198 Square Feet
- Dimensions: 11X18
Kitchen
- Features: Kitchen (Eating Area-Table Space), Flooring (Laminate)
- Level: Second
- Area: 110 Square Feet
- Dimensions: 10X11
Laundry
- Features: Flooring (Vinyl)
- Level: Second
- Area: 35 Square Feet
- Dimensions: 5X7
Living room
- Features: Flooring (Carpet)
- Level: Second
- Area: 204 Square Feet
- Dimensions: 17X12
Heating
- Natural Gas
Cooling
- Central Air
Appliances
- Included: Range, Microwave, Dishwasher, Refrigerator, Washer, Dryer, Disposal
- Laundry: In Unit, Sink
Features
- Vaulted Ceiling(s)
- Basement: None
- Number of fireplaces: 1
- Fireplace features: Gas Log, Family Room
Interior area
- Total structure area: 1,592
- Total interior livable area: 1,592 sqft
Property
Parking
- Total spaces: 1
- Parking features: Asphalt, Garage Door Opener, Yes, Garage Owned, Attached, Garage
- Attached garage spaces: 1
- Has uncovered spaces: Yes
Accessibility
- Accessibility features: No Disability Access
Lot
- Size: 18.52 Acres
Details
- Parcel number: 08314030061096
- Special conditions: None
Construction
Type & style
- Home type: Townhouse
- Property subtype: Townhouse, Single Family Residence
Materials
- Vinyl Siding
- Roof: Asphalt
Condition
- New construction: No
- Year built: 1995
- Major remodel year: 2025
Details
- Builder model: GREENICH
Utilities & green energy
- Electric: Circuit Breakers
- Sewer: Public Sewer
- Water: Lake Michigan
Community & neighborhood
Location
- Region: Elk Grove Village
HOA & financial
HOA
- Has HOA: Yes
- HOA fee: $440 monthly
- Services included: Insurance, Cable TV, Exterior Maintenance, Lawn Care, Snow Removal
Other
Other facts
- Listing terms: Conventional
- Ownership: Fee Simple w/ HO Assn.
Price history
| Date | Event | Price |
|---|---|---|
| 7/10/2026 | Sold | $340,000-2.8%$214/sqft |
Source:  MRED as distributed by MLS GRID #12659809 Report a problem MRED as distributed by MLS GRID #12659809 Report a problem | ||
| 6/9/2026 | Contingent | $349,900$220/sqft |
Source: MRED as distributed by MLS GRID #12659809 Report a problem | ||
| 6/4/2026 | Listed for sale | $349,900$220/sqft |
Source: MRED as distributed by MLS GRID #12659809 Report a problem | ||
| 5/31/2026 | Contingent | $349,900$220/sqft |
Source: MRED as distributed by MLS GRID #12659809 Report a problem | ||
| 5/28/2026 | Listed for sale | $349,900+89.1%$220/sqft |
Source: MRED as distributed by MLS GRID #12659809 Report a problem | ||
| 7/1/2019 | Sold | $185,000+5.7%$116/sqft |
Source: MRED as distributed by MLS GRID #10387841 Report a problem | ||
| 5/23/2019 | Pending sale | $175,000$110/sqft |
Source: RE/MAX Central Inc. #10387841 Report a problem | ||
| 5/21/2019 | Listed for sale | $175,000+10.1%$110/sqft |
Source: RE/MAX Central Inc. #10387841 Report a problem | ||
| 5/1/1998 | Sold | $159,000$100/sqft |
Source: Public Record Report a problem | ||
Public tax history
| Year | Property taxes | Tax assessment |
|---|---|---|
| 2024 | -- | $26,223 +0% |
| 2023 | $6,659 +3.9% | $26,222 |
| 2022 | $6,407 +54.4% | $26,222 +75.5% |
| 2021 | $4,149 +3.8% | $14,945 |
| 2020 | $3,997 -1.9% | $14,945 -10.7% |
| 2019 | $4,073 -17% | $16,729 -6.5% |
| 2018 | $4,909 +0.7% | $17,896 |
| 2017 | $4,874 +62.5% | $17,896 |
| 2016 | $3,000 -9.6% | $17,896 +6% |
| 2015 | $3,317 +0.6% | $16,882 |
| 2014 | $3,295 -5% | $16,882 -5.9% |
| 2013 | $3,467 -13.9% | $17,940 -16.9% |
| 2012 | $4,026 +0.2% | $21,577 |
| 2011 | $4,018 +12.3% | $21,577 |
| 2010 | $3,579 +18.7% | $21,577 -2.3% |
| 2009 | $3,016 +13.8% | $22,079 -13.5% |
| 2008 | $2,650 +5% | $25,524 |
| 2007 | $2,523 -3.1% | $25,524 +19.4% |
| 2006 | $2,604 +8% | $21,381 |
| 2005 | $2,410 +4.6% | $21,381 |
| 2004 | $2,305 -0.8% | $21,381 +27.7% |
| 2003 | $2,323 +6.6% | $16,741 |
| 2002 | $2,178 +1% | $16,741 |
| 2001 | $2,158 -6.3% | $16,741 +2.6% |
| 2000 | $2,302 +0% | $16,321 |
| 1999 | $2,302 | $16,321 |
Find assessor info on the county website
Neighborhood: 60007
Nearby schools
GreatSchools rating
- 5/10Adm Richard E Byrd Elementary SchoolGrades: K-5Distance: 0.5 mi
- 5/10Grove Jr High SchoolGrades: 6-8Distance: 1.7 mi
- 9/10Elk Grove High SchoolGrades: 9-12Distance: 1.5 mi
Schools provided by the listing agent
- District: 59
Source: MRED as distributed by MLS GRID. This data may not be complete. We recommend contacting the local school district to confirm school assignments for this home.
Get a cash offer in 3 minutes
Find out how much your home could sell for in as little as 3 minutes with a no-obligation cash offer.
Estimated market value
$352,800
Get a cash offer in 3 minutes
Find out how much your home could sell for in as little as 3 minutes with a no-obligation cash offer.
Estimated market value
$352,800
- Illinois
- Cook County
- Elk Grove Village
- 60007
- 603 Stone Brook Ct
Nearby cities
Nearby zip codes
Other Elk Grove Village Topics
- Apartments for Rent in 60007
- Houses for Sale in 60007
- Houses for Rent in 60007
- 60007 Real Estate
- Elk Grove Village Condos
- Houses for Sale in Elk Grove Village
- Newest Listings in Elk Grove Village
- Elk Grove Village Home Values
- Elk Grove Village Real Estate Agents
- Elk Grove Village Refinance
- Elk Grove Village Mortgage Rates
