Impressive curb appeal on this Stephen Davis designed home in this popular West Knox community. Crafted with white washed, textured brick & stucco accents with lots of decks and patios for entertaining.
The floor plan of this home was designed to take full advantage of the Smoky Mountain range views-just gorgeous! The rear wall of the house is floor to ceiling windows with sliding patio doors out to the decks. These windows span the great room and into the breakfast room letting in lots of natural light.
All floors of this home have a minimum of 10ft ceiling height!
This home is graced with a large culinary kitchen with soap stone counter tops on the perimeter cabinets and quartz on the center island. A chef's dream kitchen- it has a large commercial range with a griddle, two ovens and a remote blower hood. There is a large serviceable pantry that can house cookware as well as the food and beyond that a home office. The 2 story great room is stunning with a wall of windows, a raised hearth gas fireplace and open plan to the kitchen.
The main level owner's suite has a vaulted ceiling accented with stained wood beams and another wall of windows to soak up the views!
Upstairs in this home there is a unique Mother-in-Law suite which comprises of a family room with the same gorgeous windows & views as downstairs, it has a patio door to a private deck, this area is self contained with a full kitchen, bedroom, bathroom, closet and laundry area. Since there is an elevator that goes to all 3 floors this can be used for an elderly parent or young adult living at home that wants their own space.
The lower level houses a den area, a full bar for entertaining, a workshop, storage & the garages. The garage is directly across from the elevator for convenience.
Now to the outside which is a fabulous entertaining area! all fenced with an in-ground, salt water swimming pool with sunning ledge, a hot tub, as well as covered patios & open decks. There is a space for potting, there are vegetable & herb gardens and this home even has a gas generator and a whole home Kinetico filtration system!
Sold for $2,000,000
$2,000,000
603 Stone Villa Ln, Farragut, TN 37934
4beds
5,600sqft
Single Family Residence
Built in 2016
0.55 Acres Lot
$2,176,300 Zestimate®
$357/sqft
$5,331 Estimated rent
Home value
$2,176,300
$2.05M - $2.33M
$5,331/mo
Zestimate® history
Owner options
List your home for rent
$5,331/mo
Rent Zestimate®
Find your next renter with Zillow Rental Manager. Plus, with online applications, you can quickly screen prospective tenants – for free.
$5,331/mo
Rent Zestimate®
Refinance and save
$10,065/mo
Est. payment
Refinancing to a lower rate could help reduce your monthly payments and save thousands over the life of the loan.
$10,065/mo
Est. payment
Explore your selling options
Work with a Zillow partner agent
Leverage their expertise and Zillow's premium Showcase listings to get your home seen by more buyers.
Get startedList with your own agent
Get your home in front of millions of buyers by listing it on Zillow.
Learn how to do itSell it yourself
Take full control of how buyers see your home on Zillow by listing For Sale by Owner (FSBO).
List your homeWhat's special
Zillow last checked:
Listing updated:
Listed by:
Janet DeBusk Hensley,
Gables & Gates, REALTORS
Bought with:
Caroline Badgett, 337131
Wallace
Source: East Tennessee Realtors,MLS#: 1265507
Facts & features
Interior
Bedrooms & bathrooms
- Bedrooms: 4
- Bathrooms: 6
- Full bathrooms: 5
- 1/2 bathrooms: 1
Rooms
- Room types: Bonus Room
Heating
- Central, Natural Gas, Electric
Cooling
- Central Air, Ceiling Fan(s)
Appliances
- Included: Tankless Water Heater, Dishwasher, Disposal, Microwave, Range, Refrigerator, Self Cleaning Oven
Features
- Walk-In Closet(s), Cathedral Ceiling(s), Kitchen Island, Elevator, Pantry, Wet Bar, Central Vacuum, Bonus Room
- Flooring: Carpet, Hardwood, Vinyl, Tile
- Windows: Insulated Windows
- Basement: Finished
- Number of fireplaces: 3
- Fireplace features: Ventless, Gas Log
Interior area
- Total structure area: 5,600
- Total interior livable area: 5,600 sqft
Property
Parking
- Total spaces: 3
- Parking features: Garage Door Opener, Basement
- Garage spaces: 3
Features
- Exterior features: Irrigation System, Prof Landscaped, Balcony
- Has private pool: Yes
- Pool features: In Ground
- Has view: Yes
- View description: Mountain(s)
Lot
- Size: 0.55 Acres
- Dimensions: 222.42 x 107.09
- Features: Corner Lot
Details
- Parcel number: 152OA071
- Other equipment: Generator
Construction
Type & style
- Home type: SingleFamily
- Architectural style: Traditional
- Property subtype: Single Family Residence
Materials
- Stucco, Brick, Frame
Condition
- Year built: 2016
Utilities & green energy
- Sewer: Public Sewer
- Water: Public
Community & HOA
Community
- Features: Sidewalks
- Security: Security System, Smoke Detector(s)
- Subdivision: The Farm at Willow Creek
HOA
- Has HOA: Yes
- Amenities included: Other
- Services included: All Amenities
- HOA fee: $960 annually
Location
- Region: Farragut
Financial & listing details
- Price per square foot: $357/sqft
- Tax assessed value: $1,191,800
- Annual tax amount: $4,630
- Date on market: 6/12/2024
- Listing terms: Cash,Conventional
Price history
| Date | Event | Price |
|---|---|---|
| 8/29/2024 | Sold | $2,000,000-4.8%$357/sqft |
Source:  East Tennessee Realtors #1265507 Report a problem East Tennessee Realtors #1265507 Report a problem | ||
| 6/14/2024 | Pending sale | $2,100,000$375/sqft |
Source: East Tennessee Realtors #1265507 Report a problem | ||
| 6/12/2024 | Listed for sale | $2,100,000+2110.5%$375/sqft |
Source: East Tennessee Realtors #1265507 Report a problem | ||
| 8/1/2014 | Sold | $95,000-29.6%$17/sqft |
Source: Public Record Report a problem | ||
| 8/17/2011 | Sold | $135,000$24/sqft |
Source: Public Record Report a problem | ||
Public tax history
| Year | Property taxes | Tax assessment |
|---|---|---|
| 2025 | $4,630 | $297,950 |
| 2024 | $4,630 | $297,950 |
| 2023 | $4,630 | $297,950 |
| 2022 | $4,630 -12.3% | $297,950 +19.7% |
| 2021 | $5,278 | $248,975 -75% |
| 2020 | $5,278 | $995,900 |
| 2019 | $5,278 | $995,900 +696.7% |
| 2018 | $5,278 | $125,000 -49.8% |
| 2017 | $5,278 +628% | $248,975 |
| 2016 | $725 | -- |
| 2015 | $725 | -- |
| 2014 | $725 | -- |
Find assessor info on the county website
Neighborhood: 37934
Nearby homes
- $1,740,8004 bd2 ba4.5k sqft551 Lone Willow Dr, Knoxville, TN 37934Off Market
- $--0.547 AcresLone Willow Dr, Knoxville, TN 37934Off Market
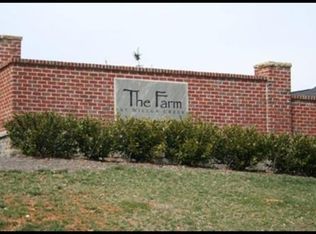
- $1,488,4004 bd5 ba4.7k sqft617 Stone Villa Ln, Knoxville, TN 37934Off Market
- $1,453,8005 bd4 ba6.1k sqft543 Lone Willow Dr, Knoxville, TN 37934Off Market

- $1,626,3006 bd5 ba3.8k sqft606 Stone Villa Ln, Knoxville, TN 37934Off Market
- $1,600,9003 bd1 ba3.8k sqft552 Lone Willow Dr, Farragut, TN 37934Off Market
- $1,391,9004 bd4 ba3.9k sqft600 Stone Villa Ln, Knoxville, TN 37934Off Market
- $1,262,5005 bd3 ba3.7k sqft612 Stone Villa Ln, Knoxville, TN 37934Sold
Nearby schools
GreatSchools rating
- NAFarragut Primary SchoolGrades: PK-2Distance: 2.6 mi
- 9/10Farragut Middle SchoolGrades: 6-8Distance: 2.8 mi
- 9/10Farragut High SchoolGrades: 9-12Distance: 2.7 mi
Schools provided by the listing agent
- Elementary: Farragut Primary
- Middle: Farragut
- High: Farragut
Source: East Tennessee Realtors. This data may not be complete. We recommend contacting the local school district to confirm school assignments for this home.
Get a cash offer in 3 minutes
Find out how much your home could sell for in as little as 3 minutes with a no-obligation cash offer.
Estimated market value
$2,176,300
Get a cash offer in 3 minutes
Find out how much your home could sell for in as little as 3 minutes with a no-obligation cash offer.
Estimated market value
$2,176,300
- Tennessee
- Knox County
- Farragut
- 37934
- 603 Stone Villa Ln
Nearby cities
Nearby zip codes
Other Farragut Topics
