Skip main navigation
Sold for $695,000
  • $695,000

    603 Stoneham Court #60, Fort Collins, CO 80525

    4beds
    2,839sqft
    Single Family Residence
    Built in 1999
    0.26 Acres Lot
    $732,700 Zestimate®
    $245/sqft
    $3,208 Estimated rent

    Home value

    $732,700

    $696,000 - $769,000

    $3,208/mo

    Zestimate® history
    Loading
    Loading...

    Owner options

    List your home for rent

    $3,208/mo

    Rent Zestimate®

    Find your next renter with Zillow Rental Manager. Plus, with online applications, you can quickly screen prospective tenants – for free.

    Learn more

    $3,208/mo

    Rent Zestimate®

    Refinance and save

    $4,595/mo

    Est. payment

    Refinancing to a lower rate could help reduce your monthly payments and save thousands over the life of the loan.

    See today's rates

    $4,595/mo

    Est. payment

    Explore your selling options

    Work with a Zillow partner agent

    Leverage their expertise and Zillow's premium Showcase listings to get your home seen by more buyers.

    Get started

    List with your own agent

    Get your home in front of millions of buyers by listing it on Zillow.

    Learn how to do it

    Sell it yourself

    Take full control of how buyers see your home on Zillow by listing For Sale by Owner (FSBO).

    List your home

    What's special

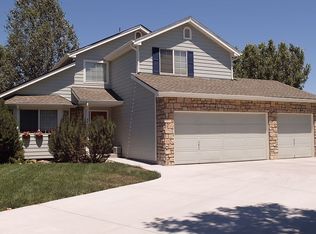
    Step into this Beautiful Four Bedroom Home that is truly built for entertainment. A huge driveway with a 3 car garage will welcome you and as you walk in you will be welcomed with vaulted ceilings and its spacious dining area. The Kitchen has gone thru a custom remodel; and features gorgeous Quartz countertops and island where you can enjoy delicious meals. Its private walkout patio with its pergola will give you endless memories to enjoy and as you step back inside the house you will find its spacious primary bedroom with its en suite bathroom and walk in closets. Upstairs you will find suitable for a large office or loft area, and as you go into the basement you will find the game room/media room equipped with its wet bar and microwave. Truly, this house is a GEM that will not last long; come see this beautiful property for yourself.

    Zillow last checked:

    Listing updated:

    Listed by:

    Alejandro Leyva 720-233-1656 homesbyalejandro@gmail.com,

    Keller Williams Realty Downtown LLC

    Bought with:

    Ali McGuinnis, 100069676

    RE/MAX Alliance-Wellington

    Source: REcolorado as distributed by MLS GRID,MLS#: 9218211MLS Logo

    Facts & features

    Interior

    Bedrooms & bathrooms
    • Bedrooms: 4
    • Bathrooms: 4
    • Full bathrooms: 2
    • 3/4 bathrooms: 1
    • 1/2 bathrooms: 1
    • Main level bathrooms: 2
    • Main level bedrooms: 1
    Primary bedroom
    • Level: Main
    Bedroom
    • Level: Upper
    Bedroom
    • Level: Upper
    Bedroom
    • Level: Basement
    Primary bathroom
    • Level: Main
    Bathroom
    • Level: Main
    Bathroom
    • Level: Upper
    Bathroom
    • Level: Basement
    Dining room
    • Level: Main
    Family room
    • Level: Main
    Game room
    • Level: Basement
    Kitchen
    • Level: Main
    Laundry
    • Level: Main
    Office
    • Level: Upper
    Heating
    • Forced Air
    Cooling
    • Central Air
    Appliances
    • Included: Dishwasher, Gas Water Heater, Microwave, Oven, Range, Refrigerator
    Features
    • Eat-in Kitchen, Quartz Counters, Vaulted Ceiling(s), Walk-In Closet(s), Wet Bar
    • Flooring: Carpet, Tile, Wood
    • Basement: Finished
    • Number of fireplaces: 1
    • Fireplace features: Gas
    Interior area
    • Total structure area: 2,839
    • Total interior livable area: 2,839 sqft
    • Finished area above ground: 2,175
    • Finished area below ground: 664

    Property

    Parking
    • Total spaces: 3
    • Parking features: Concrete
    • Attached garage spaces: 3
    Features
    • Levels: Two
    • Stories: 2
    • Patio & porch: Deck, Patio
    • Exterior features: Private Yard
    • Fencing: Full
    • Has view: Yes
    • View description: City
    Lot
    • Size: 0.26 Acres
    • Features: Cul-De-Sac
    Details
    • Parcel number: R1533487
    • Zoning: RL
    • Special conditions: Standard

    Construction

    Type & style
    • Home type: SingleFamily
    • Architectural style: Contemporary
    • Property subtype: Single Family Residence
    Materials
    • Brick, Wood Siding
    • Roof: Composition
    Condition
    • Year built: 1999

    Utilities & green energy

    • Sewer: Public Sewer
    • Water: Public
    • Utilities for property: Cable Available, Natural Gas Available

    Community & HOA

    Community
    • Subdivision: Ridgewood Hills
    HOA
    • Has HOA: Yes
    • Amenities included: Park, Playground, Pool
    • Services included: Reserve Fund
    • HOA fee: $603 annually
    • HOA name: Ridgewood Hills Master
    • HOA phone: 970-663-9693
    • Second HOA fee: $260 annually
    • Second HOA name: Ridgewood Hills Rec Assn
    • Second HOA phone: 970-663-9688
    Location
    • Region: Fort Collins

    Financial & listing details

    • Price per square foot: $245/sqft
    • Annual tax amount: $3,389
    • Date on market: 6/12/2024
    • Listing terms: 1031 Exchange,Cash,Conventional,FHA,Jumbo,Other,VA Loan
    • Exclusions: Washer And Dryer, Sellers Personal Property
    • Ownership: Individual
    • Electric utility on property: Yes
    • Road surface type: Paved

    Price history

    DateEventPrice
    9/26/2024Sold$695,000-1.3%$245/sqft
    Source: REcolorado as distributed by MLS GRID #9218211 Report a problem
    8/30/2024Pending sale$703,999$248/sqft
    Source: REcolorado as distributed by MLS GRID #9218211 Report a problem
    8/20/2024Price change$703,9990%$248/sqft
    Source: REcolorado as distributed by MLS GRID #9218211 Report a problem
    8/15/2024Price change$704,000-0.1%$248/sqft
    Source: REcolorado as distributed by MLS GRID #9218211 Report a problem
    8/7/2024Listed for sale$705,000$248/sqft
    Source: REcolorado as distributed by MLS GRID #9218211 Report a problem
    7/19/2024Pending sale$705,000$248/sqft
    Source: REcolorado as distributed by MLS GRID #9218211 Report a problem
    7/8/2024Price change$705,000-1.3%$248/sqft
    Source: REcolorado as distributed by MLS GRID #9218211 Report a problem
    6/26/2024Price change$714,000-0.1%$251/sqft
    Source: REcolorado as distributed by MLS GRID #9218211 Report a problem
    6/12/2024Listed for sale$715,000$252/sqft
    Source: REcolorado as distributed by MLS GRID #9218211 Report a problem

    Public tax history

    Tax history is unavailable.

    Neighborhood: Ridgewood Hills

    Nearby schools

    GreatSchools rating
    Schools provided by the listing agent
    • Elementary: Coyote Ridge
    • Middle: Lucile Erwin
    • High: Loveland
    • District: Thompson R2-J

    Source: REcolorado as distributed by MLS GRID. This data may not be complete. We recommend contacting the local school district to confirm school assignments for this home.

    Get a cash offer in 3 minutes
    Find out how much your home could sell for in as little as 3 minutes with a no-obligation cash offer.
    Estimated market value
    $732,700
    Get a cash offer in 3 minutes
    Find out how much your home could sell for in as little as 3 minutes with a no-obligation cash offer.
    Estimated market value
    $732,700