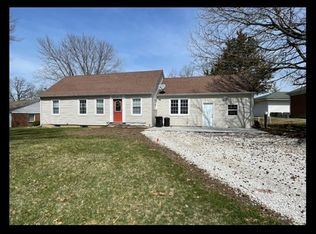
All-new electrical, plumbing, and HVAC, show the quality and extent of the renovation done to the original portion of the home. Inside, the Amish-made cabinetry, real hardwood floors, custom tile work, and a stylish stone fireplace with complementing stone range hood are among the many high-end finishes that make this home truly stand out.
For sale
$449,000
603 Sunset Dr, Macon, MO 63552
4beds
2,500sqft
Single Family Residence
Built in 1930
0.85 Acres Lot
$429,500 Zestimate®
$180/sqft
$-- HOA
What's special
Stylish stone fireplaceReal hardwood floorsCustom tile workAmish-made cabinetryComplementing stone range hood
- 98 days
- 228
- 6
Zillow last checked:
Listing updated:
Listed by:
Cody Howard 660-998-1169,
Macon Realty Company
Source: Northeast Central AOR,MLS#: 46452
Facts & features
Interior
Bedrooms & bathrooms
- Bedrooms: 4
- Bathrooms: 3
- Full bathrooms: 3
Bedroom 1
- Level: Main
- Area: 179.2
- Dimensions: 11.2 x 16
Bedroom 2
- Level: Main
- Area: 114.24
- Dimensions: 10.2 x 11.2
Bedroom 3
- Level: Main
- Area: 129.36
- Dimensions: 9.8 x 13.2
Bedroom 4
- Level: Upper
- Area: 120
- Dimensions: 10 x 12
Bathroom 1
- Level: Main
- Area: 109.14
- Dimensions: 10.2 x 10.7
Bathroom 2
- Level: Main
- Area: 41.04
- Dimensions: 7.2 x 5.7
Bathroom 3
- Level: Upper
- Area: 72.8
- Dimensions: 6.5 x 11.2
Dining room
- Level: Main
Family room
- Level: Main
- Area: 272
- Dimensions: 16 x 17
Kitchen
- Level: Main
- Area: 169.6
- Dimensions: 10.6 x 16
Living room
- Level: Main
- Area: 252
- Dimensions: 12.6 x 20
Heating
- Forced Electric, Gas Hot Water
Cooling
- Central Air
Appliances
- Included: Dishwasher, Gas Oven/Range, Exhaust Fan, Microwave, Gas Water Heater
- Laundry: Laundry Hookup: Laundry Room
Features
- Dry Wall
- Flooring: Hardwood
- Windows: Screens, Vinyl, No Window Treatments
- Basement: Crawl Space,Partially Finished,Partial
- Number of fireplaces: 1
- Fireplace features: One, Electric
Interior area
- Total structure area: 2,500
- Total interior livable area: 2,500 sqft
Video & virtual tour
Property
Parking
- Total spaces: 3
- Parking features: Three Car
- Garage spaces: 3
Features
- Patio & porch: Deck
- Fencing: None
Lot
- Size: 0.85 Acres
Details
- Parcel number: 076119051603006000900
Construction
Type & style
- Home type: SingleFamily
- Architectural style: Ranch
- Property subtype: Single Family Residence
Materials
- Brick, Other
- Foundation: Slab
- Roof: Asphalt
Condition
- New construction: No
- Year built: 1930
Utilities & green energy
- Gas: Natural
- Sewer: Public Sewer
- Water: Public
Community & HOA
Community
- Subdivision: Sunset
HOA
- Has HOA: No
Location
- Region: Macon
Financial & listing details
- Price per square foot: $180/sqft
- Tax assessed value: $65,820
- Annual tax amount: $1
- Date on market: 5/22/2026
- Road surface type: Paved
Estimated market value
$429,500
$408,000 - $451,000
$1,912/mo
Price history
| Date | Event | Price |
|---|---|---|
| 5/22/2026 | Listed for sale | $449,000+416.1%$180/sqft |
Source: | ||
| 8/4/2025 | Sold | -- |
Source: | ||
| 4/10/2025 | Pending sale | $87,000$35/sqft |
Source: | ||
| 4/8/2025 | Listed for sale | $87,000$35/sqft |
Source: | ||
Public tax history
| Year | Property taxes | Tax assessment |
|---|---|---|
| 2025 | -- | $12,500 +11.9% |
| 2024 | $576 +0.4% | $11,170 |
| 2023 | $574 | $11,170 +3.3% |
| 2022 | -- | $10,810 |
| 2021 | $552 | $10,810 |
| 2020 | -- | $10,810 |
| 2019 | $553 +4.5% | $10,810 |
| 2018 | $529 | $10,810 |
| 2017 | $529 | $10,810 |
| 2016 | -- | $10,810 +2.7% |
| 2015 | -- | $10,530 |
| 2014 | -- | $10,530 |
| 2012 | -- | $10,530 |
Find assessor info on the county website
Monthly payment
Est. payment
Payment breakdown
Explore the cost of this home by adjusting the details. Changes won't be saved.Climate risks
Neighborhood: 63552
Nearby schools
Schools provided by the listing agent
- District: Macon County R-I
Source: Northeast Central AOR. This data may not be complete. We recommend contacting the local school district to confirm school assignments for this home.