*Offers due 3pm 3/25/25* Nestled in the heart of charming Glencairn, this delightful 1921 bungalow is brimming with history and character. Lovingly maintained and creatively enhanced over the years by its owners, this whimsical gem is on the market for the first time in 40 years. Just a short stroll from downtown East Lansing, the Hannah Community Center, and Michigan State University, it perfectly combines historic charm with modern-day convenience.
Step through the inviting enclosed porchâ€''an ideal space to unwind at any time of dayâ€''and into a home filled with timeless charm. Inside, you'll find oak floors, built-ins, and original trim throughout. The dining area, featuring a stunning bay window and French doors leading to the raised back patio, is perfect for gatherings. The updated kitchen boasts stainless steel appliances, quartz countertops, and new plank flooring, seamlessly blending modern convenience with classic style. Tucked under the staircase, an ingenious half bath worthy of a Harry Potter novel adds a touch of playfulness to the main floor.
Upstairs, three spacious bedrooms, each with its own unique character and generous storage, await. A full bathroom completes this level, while the walk-up attic provides endless potential for future use.
The lower level offers a versatile finished flex room ideal as a study, office, or extra bedroom alongside washer and dryer hookups, a workshop, and a large storage closet.
Outside, the property includes a one-car detached garage and a lengthy driveway with ample parking. The beautifully landscaped yard is enhanced by thoughtfully trained foliage, creating a private oasis in the heart of the city. This remarkable home is truly unparalleled in both location and charm. Nestled in a vibrant, walkable community and close to everything, it's ready for you to move in and make it your own. To provide peace of mind, a one-year home warranty is included. Additionally, seller is offering a $700 concession for garage door.
Sold for $268,000
$268,000
603 Sunset Ln, East Lansing, MI 48823
3beds
1,399sqft
Single Family Residence
Built in 1921
6,969 Square Feet Lot
$290,400 Zestimate®
$192/sqft
$2,433 Estimated rent
Home value
$290,400
$258,000 - $325,000
$2,433/mo
Zestimate® history
Owner options
List your home for rent
$2,433/mo
Rent Zestimate®
Find your next renter with Zillow Rental Manager. Plus, with online applications, you can quickly screen prospective tenants – for free.
$2,433/mo
Rent Zestimate®
Refinance and save
$1,988/mo
Est. payment
Refinancing to a lower rate could help reduce your monthly payments and save thousands over the life of the loan.
$1,988/mo
Est. payment
Explore your selling options
Work with a Zillow partner agent
Leverage their expertise and Zillow's premium Showcase listings to get your home seen by more buyers.
Get startedList with your own agent
Get your home in front of millions of buyers by listing it on Zillow.
Learn how to do itSell it yourself
Take full control of how buyers see your home on Zillow by listing For Sale by Owner (FSBO).
List your homeWhat's special
One-car detached garageBeautifully landscaped yardVersatile finished flex roomLengthy drivewayRaised back patioGenerous storageQuartz countertops
Zillow last checked:
Listing updated:
Listed by:
Rose Vadnais 541-515-5150,
Coldwell Banker Professionals-E.L.
Bought with:
Michaela Martin, 6501425046
RE/MAX Real Estate Professionals
Source: Greater Lansing AOR,MLS#: 286868
Facts & features
Interior
Bedrooms & bathrooms
- Bedrooms: 3
- Bathrooms: 2
- Full bathrooms: 1
- 1/2 bathrooms: 1
Primary bedroom
- Level: Second
- Area: 166.44 Square Feet
- Dimensions: 11.4 x 14.6
Bedroom 2
- Level: Second
- Area: 143.64 Square Feet
- Dimensions: 11.4 x 12.6
Bedroom 3
- Level: Second
- Area: 128.7 Square Feet
- Dimensions: 11.7 x 11
Dining room
- Level: First
- Area: 157.38 Square Feet
- Dimensions: 12.9 x 12.2
Family room
- Level: First
- Area: 132.09 Square Feet
- Dimensions: 11.9 x 11.1
Kitchen
- Level: First
- Area: 110.92 Square Feet
- Dimensions: 11.8 x 9.4
Living room
- Level: First
- Area: 159.33 Square Feet
- Dimensions: 14.1 x 11.3
Other
- Description: Sitting Room
- Level: Basement
- Area: 193.2 Square Feet
- Dimensions: 12 x 16.1
Heating
- Forced Air
Cooling
- None
Appliances
- Included: Disposal, Gas Oven, Microwave, Stainless Steel Appliance(s), Water Heater, Refrigerator, Gas Cooktop, Dishwasher
- Laundry: Electric Dryer Hookup, In Basement, None, See Remarks
Features
- Bookcases, Built-in Features, Crown Molding, Natural Woodwork, Stone Counters, Walk-In Closet(s)
- Flooring: Hardwood, Laminate, Tile
- Windows: Wood Frames
- Basement: Partially Finished
- Number of fireplaces: 1
- Fireplace features: Gas, Family Room, Gas Log
Interior area
- Total structure area: 1,591
- Total interior livable area: 1,399 sqft
- Finished area above ground: 1,399
- Finished area below ground: 0
Property
Parking
- Total spaces: 1
- Parking features: Detached, Driveway
- Garage spaces: 1
- Has uncovered spaces: Yes
Features
- Levels: Two
- Stories: 2
- Patio & porch: Covered, Front Porch, Glass Enclosed, Rear Porch
- Exterior features: Private Yard, Rain Gutters
- Fencing: Partial
Lot
- Size: 6,969 Square Feet
- Dimensions: 66 x 105
- Features: Back Yard, Front Yard, Landscaped, Native Plants, Private
Details
- Foundation area: 192
- Parcel number: 33200113213015
- Zoning description: Zoning
Construction
Type & style
- Home type: SingleFamily
- Architectural style: Bungalow
- Property subtype: Single Family Residence
Materials
- Vinyl Siding
- Foundation: Block
- Roof: Shingle
Condition
- Year built: 1921
Details
- Warranty included: Yes
Utilities & green energy
- Sewer: Public Sewer
- Water: Public
Community & HOA
Community
- Features: Park, Playground, Sidewalks, Street Lights
- Subdivision: Glencairn
Location
- Region: East Lansing
Financial & listing details
- Price per square foot: $192/sqft
- Tax assessed value: $137,900
- Annual tax amount: $4,601
- Date on market: 3/21/2025
- Listing terms: Cash,Conventional
- Road surface type: Paved
Price history
| Date | Event | Price |
|---|---|---|
| 4/28/2025 | Sold | $268,000+1.1%$192/sqft |
Source:  Greater Lansing AOR #286868 Report a problem Greater Lansing AOR #286868 Report a problem | ||
| 3/26/2025 | Contingent | $265,000$189/sqft |
Source: Greater Lansing AOR #286868 Report a problem | ||
| 3/21/2025 | Listed for sale | $265,000$189/sqft |
Source: Greater Lansing AOR #286868 Report a problem | ||
Public tax history
| Year | Property taxes | Tax assessment |
|---|---|---|
| 2025 | $4,556 +7.1% | $137,900 +7.8% |
| 2024 | $4,255 | $127,900 +9.6% |
| 2023 | -- | $116,700 +12.5% |
| 2022 | -- | $103,700 +6% |
| 2021 | -- | $97,800 +4% |
| 2020 | -- | $94,000 +5.5% |
| 2019 | $4,029 | $89,100 +3.1% |
| 2018 | $4,029 | $86,400 +1.6% |
| 2017 | -- | $85,000 +5.6% |
| 2016 | -- | $80,500 +5.5% |
| 2015 | -- | $76,300 +6% |
| 2014 | -- | $72,000 +1.6% |
| 2013 | -- | $70,900 -1% |
| 2012 | -- | $71,600 -6.2% |
| 2011 | -- | $76,300 +8.7% |
| 2010 | -- | $70,200 -2.8% |
| 2009 | -- | $72,200 -3.7% |
| 2008 | -- | $75,000 +5% |
| 2007 | -- | $71,400 +2% |
| 2006 | -- | $70,000 +4.9% |
| 2005 | -- | $66,700 +6% |
| 2004 | -- | $62,900 +6.3% |
| 2003 | -- | $59,200 +5% |
| 2002 | -- | $56,400 +6% |
| 2001 | -- | $53,200 +4.9% |
| 2000 | -- | $50,700 |
Find assessor info on the county website
Neighborhood: Oakwood
Nearby homes
- $363,4004 bd2 ba1.6k sqft609 Sunset Ln, East Lansing, MI 48823Off Market

- $286,7004 bd2 ba1.6k sqft609 E Sunset Ln, East Lansing, MI 48823Off Market
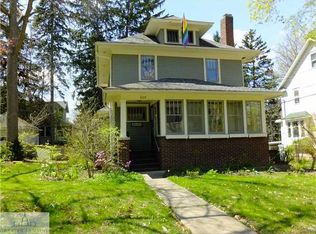
- $22,900-- bd-- ba-- sqftSunset Ln, East lansing, MI 48823Off Market
- $395,8004 bd2 ba2.7k sqft318 Marshall St, East Lansing, MI 48823Off Market
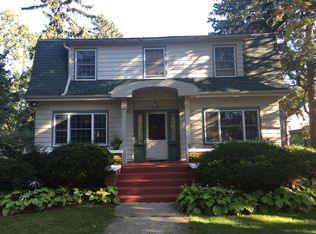
- $345,0005 bd3 ba1.9k sqft539 Sunset Ln, East Lansing, MI 48823Sold
- $310,0004 bd1 ba1.6k sqft604 Sunset Ln, East Lansing, MI 48823Off Market
- $281,6004 bd2 ba1.5k sqft604 E Sunset Ln, East Lansing, MI 48823Off Market
- $434,0004 bd3 ba2.8k sqft615 Sunset Ln, East Lansing, MI 48823Sold
Nearby schools
GreatSchools rating
- 7/10Glencairn SchoolGrades: PK-5Distance: 0.4 mi
- 7/10MacDonald Middle SchoolGrades: 6-8Distance: 1.4 mi
- 9/10East Lansing High SchoolGrades: 9-12Distance: 0.5 mi
Schools provided by the listing agent
- Elementary: Glencairn School
- High: East Lansing
Source: Greater Lansing AOR. This data may not be complete. We recommend contacting the local school district to confirm school assignments for this home.
Get a cash offer in 3 minutes
Find out how much your home could sell for in as little as 3 minutes with a no-obligation cash offer.
Estimated market value
$290,400
Get a cash offer in 3 minutes
Find out how much your home could sell for in as little as 3 minutes with a no-obligation cash offer.
Estimated market value
$290,400
- Michigan
- Ingham County
- East Lansing
- 48823
- Oakwood
- 603 Sunset Ln
