PRICED TO MOVE at $539,900; WELL below appraised value. We've already handled the pre-inspection so you don't have to guess. This 5 bed, 4 bath home is fully dialed with high-end finishes and a floorplan that just works. Class 4 Roof ; New LVP + fresh paint throughout. Main level shows off gorgeous maple floors and a showstopper kitchen: waterfall quartz counters, soft-close cabinets, hidden drawers with lighting, modern stainless appliances, and more.The garden-level basement is fully finished-ideal for guests, work, or multigenerational setups w/ two more beds, a sleek 3/4 bath, and tons of storage. Don't miss the massive 3+car garage (drywalled and insulated), plus smart-home perks like Nest thermostat, whole-house water filter, upgraded plumbing, and upgraded front yard landscaping w/ pollinator-friendly plants making your curb appeal pop without the water waste - LOW maintenance! Minutes to Boyd Lake, trails, parks, downtown Loveland, and even S. Fort Collins.Homes like this-move-in ready, NO surprises, killer price-don't sit long!
Sold for $549,900
$549,900
603 Sunwood Dr, Loveland, CO 80538
5beds
2,740sqft
Single Family Residence
Built in 1995
7,841 Square Feet Lot
$545,400 Zestimate®
$201/sqft
$3,033 Estimated rent
Home value
$545,400
$518,000 - $573,000
$3,033/mo
Zestimate® history
Owner options
List your home for rent
$3,033/mo
Rent Zestimate®
Find your next renter with Zillow Rental Manager. Plus, with online applications, you can quickly screen prospective tenants – for free.
$3,033/mo
Rent Zestimate®
Refinance and save
$3,454/mo
Est. payment
Refinancing to a lower rate could help reduce your monthly payments and save thousands over the life of the loan.
$3,454/mo
Est. payment
Explore your selling options
Work with a Zillow partner agent
Leverage their expertise and Zillow's premium Showcase listings to get your home seen by more buyers.
Get startedList with your own agent
Get your home in front of millions of buyers by listing it on Zillow.
Learn how to do itSell it yourself
Take full control of how buyers see your home on Zillow by listing For Sale by Owner (FSBO).
List your homeWhat's special
Zillow last checked:
Listing updated:
Listed by:
The Blonder Group 970-305-5775,
eXp Realty - Northern CO
Bought with:
Meagan Griesel, 100051782
Group Centerra
Source: IRES as distributed by MLS GRID,MLS#: 1036686
Facts & features
Interior
Bedrooms & bathrooms
- Bedrooms: 5
- Bathrooms: 4
- Full bathrooms: 2
- 3/4 bathrooms: 1
- 1/2 bathrooms: 1
- Main level bathrooms: 1
Primary bedroom
- Description: Luxury Vinyl
- Features: Full Primary Bath, Tub+Shower Primary
- Level: Upper
- Area: 195 Square Feet
- Dimensions: 13 x 15
Bedroom 2
- Description: Luxury Vinyl
- Level: Upper
- Area: 130 Square Feet
- Dimensions: 10 x 13
Bedroom 3
- Description: Luxury Vinyl
- Level: Upper
- Area: 88 Square Feet
- Dimensions: 8 x 11
Bedroom 4
- Description: Vinyl
- Level: Basement
- Area: 154 Square Feet
- Dimensions: 11 x 14
Bedroom 5
- Description: Vinyl
- Level: Basement
- Area: 121 Square Feet
- Dimensions: 11 x 11
Family room
- Description: Wood
- Level: Main
- Area: 228 Square Feet
- Dimensions: 12 x 19
Kitchen
- Description: Wood
- Level: Main
- Area: 221 Square Feet
- Dimensions: 13 x 17
Laundry
- Description: Vinyl
- Level: Basement
- Area: 204 Square Feet
- Dimensions: 12 x 17
Living room
- Description: Wood
- Level: Main
- Area: 228 Square Feet
- Dimensions: 12 x 19
Heating
- Forced Air
Cooling
- Central Air
Appliances
- Included: Gas Range, Dishwasher, Refrigerator, Microwave, Disposal
- Laundry: Washer/Dryer Hookup
Features
- Eat-in Kitchen, Open Floorplan, Kitchen Island
- Basement: Partial,Partially Finished
- Has fireplace: No
- Fireplace features: None
Interior area
- Total structure area: 1,744
- Total interior livable area: 2,740 sqft
- Finished area above ground: 1,744
Property
Parking
- Total spaces: 3
- Parking features: Garage Door Opener, Attached, Oversized, Tandem
- Attached garage spaces: 3
- Details: Attached
Accessibility
- Accessibility features: Main Floor Bath, Accessible Bedroom
Features
- Levels: Two
- Stories: 2
- Patio & porch: Patio, Deck
- Exterior features: Sprinkler System
- Fencing: Fenced,Wood
- Has view: Yes
- View description: City
Lot
- Size: 7,841 Square Feet
- Features: Deciduous Trees, Level, City Limits, Paved, Curbs, Gutters, Sidewalks
Details
- Additional structures: Storage
- Parcel number: R1384503
- Zoning: RES
- Special conditions: Private Owner
Construction
Type & style
- Home type: SingleFamily
- Architectural style: Contemporary
- Property subtype: Single Family Residence
Materials
- Frame, Brick
- Roof: Composition
Condition
- New construction: No
- Year built: 1995
Utilities & green energy
- Electric: Loveland
- Gas: Xcel
- Sewer: Public Sewer
- Water: City
- Utilities for property: Natural Gas Available, Electricity Available, Cable Available, Satellite Avail, High Speed Avail
Community & HOA
Community
- Security: Fire Alarm
- Subdivision: Windsong
HOA
- Has HOA: Yes
- HOA fee: $250 other
- HOA name: Windsong Hoa
- HOA phone: 970-412-8276
Location
- Region: Loveland
Financial & listing details
- Price per square foot: $201/sqft
- Tax assessed value: $498,400
- Annual tax amount: $2,520
- Date on market: 6/12/2025
- Listing terms: Cash,Conventional,FHA,VA Loan
- Exclusions: Seller's Personal Property
- Electric utility on property: Yes
- Road surface type: Asphalt
Price history
| Date | Event | Price |
|---|---|---|
| 8/21/2025 | Sold | $549,900+1.9%$201/sqft |
Source:  IRES as distributed by MLS GRID #1036686 Report a problem IRES as distributed by MLS GRID #1036686 Report a problem | ||
| 7/22/2025 | Pending sale | $539,900$197/sqft |
Source:  REcolorado as distributed by MLS GRID #IR1036686 Report a problem REcolorado as distributed by MLS GRID #IR1036686 Report a problem | ||
| 7/10/2025 | Price change | $539,900-1.8%$197/sqft |
Source: REcolorado as distributed by MLS GRID #IR1036686 Report a problem | ||
| 6/12/2025 | Listed for sale | $549,900-2.7%$201/sqft |
Source: IRES as distributed by MLS GRID #1036686 Report a problem | ||
| 6/12/2025 | Listing removed | $565,000$206/sqft |
Source: IRES as distributed by MLS GRID #1031988 Report a problem | ||
| 4/24/2025 | Listed for sale | $565,000-1.7%$206/sqft |
Source: IRES as distributed by MLS GRID #1031988 Report a problem | ||
| 4/23/2025 | Listing removed | $575,000$210/sqft |
Source: IRES as distributed by MLS GRID #1028868 Report a problem | ||
| 4/16/2025 | Price change | $575,000-1.7%$210/sqft |
Source: IRES as distributed by MLS GRID #1028868 Report a problem | ||
| 4/8/2025 | Price change | $585,000-2.5%$214/sqft |
Source: IRES as distributed by MLS GRID #1028868 Report a problem | ||
| 3/21/2025 | Listed for sale | $600,000+71.5%$219/sqft |
Source: IRES as distributed by MLS GRID #1028868 Report a problem | ||
| 9/17/2018 | Sold | $349,900$128/sqft |
Source: Public Record Report a problem | ||
| 8/7/2018 | Pending sale | $349,900$128/sqft |
Source: Keller Williams Realty Northern Colorado #858184 Report a problem | ||
| 8/2/2018 | Listed for sale | $349,900+98.8%$128/sqft |
Source: Keller Williams Realty NoCo #858184 Report a problem | ||
| 7/21/2009 | Sold | $176,000+2.5%$64/sqft |
Source: Public Record Report a problem | ||
| 6/11/2009 | Listed for sale | $171,740$63/sqft |
Source: NRT Denver #601635 Report a problem | ||
Public tax history
| Year | Property taxes | Tax assessment |
|---|---|---|
| 2025 | $2,664 | $31,151 |
Find assessor info on the county website
Neighborhood: 80538
Nearby homes
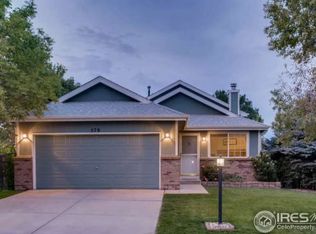
- $414,4003 bd2 ba1.1k sqft637 Sunwood Dr, Loveland, CO 80538Off Market

- $426,9003 bd2 ba1.3k sqft579 Sunwood Dr, Loveland, CO 80538Off Market
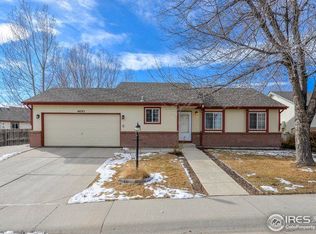
- $436,6003 bd2 ba1.1k sqft4693 Sunvalley Dr, Loveland, CO 80538Off Market
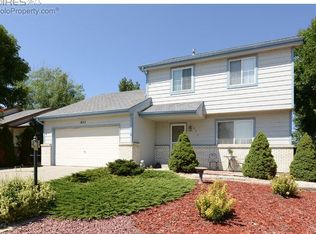
- $450,3003 bd2 ba1.5k sqft655 Sunwood Dr, Loveland, CO 80538Off Market
- $414,9003 bd2 ba1.4k sqft4699 Sunvalley Dr, Loveland, CO 80538Off Market
- $461,6003 bd2 ba2.2k sqft567 Sunwood Dr, Loveland, CO 80538Off Market
- $496,5003 bd2 ba1.6k sqft612 Sunwood Dr, Loveland, CO 80538Off Market
- $481,0003 bd2 ba2.8k sqft628 Sunwood Dr, Loveland, CO 80538Off Market
Nearby schools
GreatSchools rating
- 2/10Peakview Academy At Conrad BallGrades: PK-8Distance: 1.4 mi
- 4/10Mountain View High SchoolGrades: 9-12Distance: 3.3 mi
Schools provided by the listing agent
- Elementary: Stansberry
- Middle: Ball (Conrad)
- High: Mountain View
Source: IRES as distributed by MLS GRID. This data may not be complete. We recommend contacting the local school district to confirm school assignments for this home.
Get a cash offer in 3 minutes
Find out how much your home could sell for in as little as 3 minutes with a no-obligation cash offer.
Estimated market value
$545,400
Get a cash offer in 3 minutes
Find out how much your home could sell for in as little as 3 minutes with a no-obligation cash offer.
Estimated market value
$545,400
- Colorado
- Larimer County
- Loveland
- 80538
- 603 Sunwood Dr
Nearby cities
Nearby zip codes
Other Loveland Topics
