This beautiful home has been completely renovated and sits on a stunning 2.36 acre lot with professional landscaping and picturesque views year-round. This exquisitely designed home marries classic, time-honored style with the latest modern amenities. The gorgeous new gourmet kitchen boasts ample cabinet and counter space, quartz and walnut countertops, large center island and stainless steel appliances. The pantry has been turned into a baking station complete with a sink! Open living and dining rooms span the rear of the house and feature elegant moldings and a wood-burning fireplace flanked by built-ins. A charming screened porch is a perfect spot to enjoy a cup of tea in the morning. The family room features vaulted ceiling, a lovely Palladian window, fireplace and built-ins. A new addition added a 3rd bay to the garage as well as space that offers endless potential - wood shop, home office, home gym, guest suite - possibilities are endless. The first floor owner's suite features walk-in closets and an updated full bath. Upstairs, there are four additional bedrooms, two full baths and tons of usable storage space. Other recent updates include: new Pella windows throughout, 3-zone HVAC, refinished hardwood floors, full house generator, upgraded electrical panels, driveway repaved, irrigation system and much more!
Sold for $1,377,400
$1,377,400
603 Swallow Holw, Wilmington, DE 19807
5beds
4,250sqft
Single Family Residence
Built in 1968
2.36 Acres Lot
$1,525,200 Zestimate®
$324/sqft
$4,994 Estimated rent
Home value
$1,525,200
$1.37M - $1.71M
$4,994/mo
Zestimate® history
Owner options
List your home for rent
$4,994/mo
Rent Zestimate®
Find your next renter with Zillow Rental Manager. Plus, with online applications, you can quickly screen prospective tenants – for free.
$4,994/mo
Rent Zestimate®
Refinance and save
$6,604/mo
Est. payment
Refinancing to a lower rate could help reduce your monthly payments and save thousands over the life of the loan.
$6,604/mo
Est. payment
Explore your selling options
Work with a Zillow partner agent
Leverage their expertise and Zillow's premium Showcase listings to get your home seen by more buyers.
Get startedList with your own agent
Get your home in front of millions of buyers by listing it on Zillow.
Learn how to do itSell it yourself
Take full control of how buyers see your home on Zillow by listing For Sale by Owner (FSBO).
List your homeWhat's special
Zillow last checked:
Listing updated:
Listed by:
Mary Jo Laskaris,
Long & Foster Real Estate, Inc.
Source: Long & Foster Broker Feed,MLS#: DENC2068646
Facts & features
Interior
Bedrooms & bathrooms
- Bedrooms: 5
- Bathrooms: 4
- Full bathrooms: 3
- 1/2 bathrooms: 1
Heating
- Heat Pump(s)
Cooling
- Central A/C
Appliances
- Included: Built-In Microwave, Built-In Range, Dishwasher, Disposal, Dryer, Oven/Range - Electric, Refrigerator, Stainless Steel Appliances, Washer, Range Hood
Features
- Built-Ins, Butlers Pantry, Combination Dining/Living, Entry Level Bedroom, Floor Plan - Traditional, Kitchen - Gourmet, Kitchen - Eat-In, Kitchen - Island, Pantry, Walk-in Closet(s)
- Basement: Partial
- Number of fireplaces: 3
Interior area
- Total structure area: 4,250
- Total interior livable area: 4,250 sqft
Property
Parking
- Parking features: Attached Garage, Driveway, Garage - Side Entry, Inside Access
- Has uncovered spaces: Yes
Lot
- Size: 2.36 Acres
Construction
Type & style
- Home type: SingleFamily
- Architectural style: Detached
- Property subtype: Single Family Residence
Materials
- Stucco
- Roof: Shingle
Condition
- New construction: No
- Year built: 1968
Utilities & green energy
- Sewer: On Site Septic
- Water: Well
Community & HOA
Community
- Subdivision: Centerville Tract
HOA
- Has HOA: Yes
- HOA fee: $700 monthly
Location
- Region: Wilmington
Financial & listing details
- Price per square foot: $324/sqft
- Annual tax amount: $9,126
- Date on market: 10/29/2024
- Ownership: Fee Simple
Price history
| Date | Event | Price |
|---|---|---|
| 12/12/2024 | Sold | $1,377,400+6.4%$324/sqft |
Source:  Long & Foster Broker Feed #DENC2068646_100 Report a problem Long & Foster Broker Feed #DENC2068646_100 Report a problem | ||
| 10/29/2024 | Pending sale | $1,295,000$305/sqft |
Source: Long & Foster Broker Feed #DENC2068646 Report a problem | ||
Public tax history
Tax history is unavailable.
Neighborhood: 19807
Nearby homes

- $1,377,4005 bd4 ba4.2k sqft603 Swallow Hollow Rd, Wilmington, DE 19807Sold
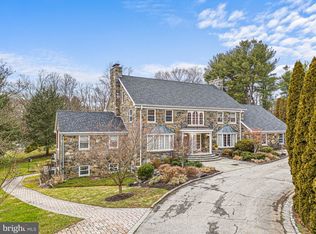
- $1,648,5006 bd5 ba6.5k sqft5404 Kennett Pike, Wilmington, DE 19807Off Market
- $1,333,9005 bd3 ba4.7k sqft601 Swallow Hollow Rd, Wilmington, DE 19807Off Market

- $2,051,4006 bd6 ba7k sqft605 Swallow Hollow Rd, Wilmington, DE 19807Off Market
- $1,502,8005 bd3 ba5.9k sqft100 Havernill Ln, Wilmington, DE 19807Off Market
- $1,343,2004 bd3 ba4k sqft105 Havernill Ln, Wilmington, DE 19807Off Market
- $1,748,0005 bd4 ba6.1k sqft5500 Kennett Pike, Wilmington, DE 19807Off Market
- $1,280,5004 bd3 ba3.5k sqft606 Swallow Holw, Wilmington, DE 19807Off Market
Nearby schools
GreatSchools rating
- 5/10Brandywine Springs SchoolGrades: K-8Distance: 5.4 mi
- 4/10duPont (Alexis I.) High SchoolGrades: 9-12Distance: 2.7 mi
- 1/10duPont (Alexis I.) Middle SchoolGrades: 6-8Distance: 3.7 mi
Schools provided by the listing agent
- District: Red Clay Consolidated
Source: Long & Foster Broker Feed. This data may not be complete. We recommend contacting the local school district to confirm school assignments for this home.
Get a cash offer in 3 minutes
Find out how much your home could sell for in as little as 3 minutes with a no-obligation cash offer.
Estimated market value
$1,525,200
Get a cash offer in 3 minutes
Find out how much your home could sell for in as little as 3 minutes with a no-obligation cash offer.
Estimated market value
$1,525,200
- Delaware
- New Castle County
- Wilmington
- 19807
- 603 Swallow Holw
Nearby cities
Nearby neighborhoods
Nearby zip codes
Other Wilmington Topics
