Skip main navigation
Closed
  • $133,900

    603 Tainter St E, Downing, WI 54734

    1beds
    1,240sqft
    Single Family Residence
    Built in 1900
    6,969.6 Square Feet Lot
    $139,400 Zestimate®
    $108/sqft
    $829 Estimated rent

    Home value

    $139,400

    $112,000 - $169,000

    $829/mo

    Zestimate® history
    Loading
    Loading...

    Owner options

    List your home for rent

    $829/mo

    Rent Zestimate®

    Find your next renter with Zillow Rental Manager. Plus, with online applications, you can quickly screen prospective tenants – for free.

    Learn more

    $829/mo

    Rent Zestimate®

    Refinance and save

    $912/mo

    Est. payment

    Refinancing to a lower rate could help reduce your monthly payments and save thousands over the life of the loan.

    See today's rates

    $912/mo

    Est. payment

    Explore your selling options

    Work with a Zillow partner agent

    Leverage their expertise and Zillow's premium Showcase listings to get your home seen by more buyers.

    Get started

    List with your own agent

    Get your home in front of millions of buyers by listing it on Zillow.

    Learn how to do it

    Sell it yourself

    Take full control of how buyers see your home on Zillow by listing For Sale by Owner (FSBO).

    List your home

    What's special

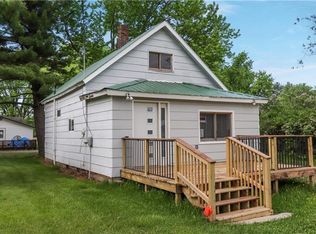
    Why continue renting when you have the opportunity to own your own home? This charming property has undergone a complete renovation, boasting an inviting open-concept floor plan, a spacious eat-in kitchen, a modernized bathroom, and convenient first-floor laundry facilities. The centerpiece is the original fieldstone fireplace, adding character and warmth to the living space. Updates are extensive, featuring a new steel roof, fresh flooring throughout, upgraded windows, appliances, plumbing, new well drilled and electrical systems, all anchored by a 100 amp breaker box. Situated on a corner lot, the property includes a detached two-car garage and a newly constructed deck, perfect for outdoor entertaining. The upper level offers flexibility, with the potential to convert into two bedrooms from its current configuration as a generous one-bedroom layout. Experience the quintessential charm of small-town living at its finest in this meticulously updated home

    Zillow last checked:

    Listing updated:

    Listed by:

    Mary F Rufledt 715-828-9347,

    Elite Realty Group, LLC

    Bought with:

    Stacie Strohbeen

    eXp Realty

    Source: NorthstarMLS as distributed by MLS GRID,MLS#: 6497149MLS Logo

    Facts & features

    Interior

    Bedrooms & bathrooms
    • Bedrooms: 1
    • Bathrooms: 1
    • Full bathrooms: 1
    Bedroom
    • Level: Upper
    • Area: 475 Square Feet
    • Dimensions: 19x25
    Bathroom
    • Level: Main
    • Area: 56 Square Feet
    • Dimensions: 8x7
    Other
    • Level: Main
    • Area: 140 Square Feet
    • Dimensions: 20x7
    Kitchen
    • Level: Main
    • Area: 220 Square Feet
    • Dimensions: 20x11
    Library
    • Level: Main
    • Area: 56 Square Feet
    • Dimensions: 7x8
    Living room
    • Level: Main
    • Area: 168 Square Feet
    • Dimensions: 14x12
    Heating
    • Forced Air
    Cooling
    • None
    Appliances
    • Included: Dryer, Range, Refrigerator, Washer
    • Laundry: Main Level
    Features
    • Basement: Partial,Unfinished
    • Number of fireplaces: 1
    • Fireplace features: Wood Burning
    Interior area
    • Total structure area: 1,240
    • Total interior livable area: 1,240 sqft
    • Finished area above ground: 1,040
    • Finished area below ground: 200

    Property

    Parking
    • Total spaces: 2
    • Parking features: Detached Garage, Driveway - Other Surface
    • Garage spaces: 2
    • Has uncovered spaces: Yes
    Accessibility
    • Accessibility features: None
    Features
    • Levels: One and One Half
    • Stories: 1
    • Patio & porch: Composite Decking, Deck
    Lot
    • Size: 6,969 sqft
    • Dimensions: 120 x 60
    Details
    • Foundation area: 200
    • Parcel number: 1711622914312100001
    • Zoning description: Residential-Single Family

    Construction

    Type & style
    • Home type: SingleFamily
    • Property subtype: Single Family Residence
    Condition
    • New construction: No
    • Year built: 1900

    Utilities & green energy

    • Electric: Circuit Breakers
    • Gas: Natural Gas
    • Sewer: City Sewer - In Street
    • Water: Drilled, Well

    Community & neighborhood

    Location
    • Region: Downing
    • Subdivision: Village/Downing

    HOA & financial

    HOA
    • Has HOA: No

    Price history

    DateEventPrice
    8/12/2024Sold$133,900+3.1%$108/sqft
    Source: NorthstarMLS as distributed by MLS GRID #6497149 Report a problem
    7/23/2024Pending sale$129,900$105/sqft
    Source: NorthstarMLS as distributed by MLS GRID #6497149 Report a problem
    5/21/2024Price change$129,900-3.7%$105/sqft
    Source: NorthstarMLS as distributed by MLS GRID #6497149 Report a problem
    4/7/2024Listed for sale$134,900$109/sqft
    Source: NorthstarMLS as distributed by MLS GRID #6497149 Report a problem
    3/29/2024Pending sale$134,900$109/sqft
    Source: NorthstarMLS as distributed by MLS GRID #6497149 Report a problem
    3/1/2024Listed for sale$134,900$109/sqft
    Source: NorthstarMLS as distributed by MLS GRID #6497149 Report a problem

    Public tax history

    YearProperty taxesTax assessment
    2015$655 +3.2%$37,200
    2014$634 +0.2%$37,200
    2013$633 +91.9%$37,200
    2009$330 $37,200

    Find assessor info on the county website

    Neighborhood: 54734

    Nearby schools

    GreatSchools rating
    Get pre-qualified for a loan
    At Zillow Home Loans, we can pre-qualify you in as little as 5 minutes with no impact to your credit score.

    An equal housing lender. NMLS #10287.