Skip main navigation
Sold
  • $330,000

    603 Teton Trl, Indianapolis, IN 46217

    4beds
    3,611sqft
    Residential, Single Family Residence
    Built in 1976
    0.27 Acres Lot
    $369,600 Zestimate®
    $91/sqft
    $2,612 Estimated rent

    Home value

    $369,600

    $351,000 - $388,000

    $2,612/mo

    Zestimate® history
    Loading
    Loading...

    Owner options

    List your home for rent

    $2,612/mo

    Rent Zestimate®

    Find your next renter with Zillow Rental Manager. Plus, with online applications, you can quickly screen prospective tenants – for free.

    Learn more

    $2,612/mo

    Rent Zestimate®

    Refinance and save

    $2,394/mo

    Est. payment

    Refinancing to a lower rate could help reduce your monthly payments and save thousands over the life of the loan.

    See today's rates

    $2,394/mo

    Est. payment

    Explore your selling options

    Work with a Zillow partner agent

    Leverage their expertise and Zillow's premium Showcase listings to get your home seen by more buyers.

    Get started

    List with your own agent

    Get your home in front of millions of buyers by listing it on Zillow.

    Learn how to do it

    Sell it yourself

    Take full control of how buyers see your home on Zillow by listing For Sale by Owner (FSBO).

    List your home

    What's special

    Open loftWell-maintained landscapingBeautifully clad in stoneRear sidewalkImpressive vaulted ceiling beamsAdditional storage spaceMeridian woods park
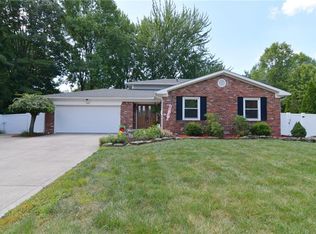
    Must see opportunity in Meridian Woods Park for this elegant home! An absolutely pristine lot with mature trees & a calming setting highlight this home, beautifully clad in stone. Inside, you'll find the same beautiful stone embellishing the fireplace, with impressive vaulted ceiling beams in both the living room & main, first-floor bedroom. Three additional bedrooms are located upstairs with an abundance of storage space, as well as an open loft with welcoming natural light. In the basement, you'll find an additional stone fireplace with more space for living or entertaining, including a bar area & additional storage space. Outside, well-maintained landscaping is aplenty. A shed and rear sidewalk offer additional space and recreation!

    Zillow last checked:

    Listing updated:

    Listing Provided by:

    Sam Kingdon 317-919-8241,

    Fathom Realty

    Bought with:

    Lindsey Smalling

    F.C. Tucker Company

    Mindy Fruits

    F.C. Tucker Company

    Source: MIBOR as distributed by MLS GRID,MLS#: 21915844MLS Logo

    Facts & features

    Interior

    Bedrooms & bathrooms
    • Bedrooms: 4
    • Bathrooms: 3
    • Full bathrooms: 2
    • 1/2 bathrooms: 1
    • Main level bathrooms: 1
    • Main level bedrooms: 1
    Primary bedroom
    • Features: Laminate Hardwood
    • Level: Main
    • Area: 195 Square Feet
    • Dimensions: 15x13
    Bedroom 2
    • Level: Upper
    • Area: 225 Square Feet
    • Dimensions: 15x15
    Bedroom 3
    • Level: Upper
    • Area: 132 Square Feet
    • Dimensions: 12x11
    Bedroom 4
    • Level: Upper
    • Area: 121 Square Feet
    • Dimensions: 11x11
    Other
    • Features: Other
    • Level: Basement
    • Area: 70 Square Feet
    • Dimensions: 10x7
    Hearth room
    • Level: Basement
    • Area: 286 Square Feet
    • Dimensions: 22x13
    Kitchen
    • Features: Tile-Ceramic
    • Level: Main
    • Area: 252 Square Feet
    • Dimensions: 21x12
    Living room
    • Level: Main
    • Area: 368 Square Feet
    • Dimensions: 23x16
    Loft
    • Level: Upper
    • Area: 121 Square Feet
    • Dimensions: 11x11
    Play room
    • Level: Basement
    • Area: 286 Square Feet
    • Dimensions: 22x13
    Heating
    • Dual, Forced Air, Heat Pump, Electric
    Cooling
    • Heat Pump
    Appliances
    • Included: Dishwasher, Electric Water Heater, Disposal, Microwave, Electric Oven, Refrigerator, Bar Fridge
    • Laundry: In Basement
    Features
    • Attic Access, Breakfast Bar, Bookcases, Cathedral Ceiling(s), Vaulted Ceiling(s), Kitchen Island, Ceiling Fan(s), Eat-in Kitchen, Smart Thermostat, Walk-In Closet(s)
    • Windows: Screens, Window Bay Bow
    • Basement: Finished
    • Attic: Access Only
    • Number of fireplaces: 2
    • Fireplace features: Basement, Insert, Great Room, Wood Burning
    Interior area
    • Total structure area: 3,611
    • Total interior livable area: 3,611 sqft
    • Finished area below ground: 1,000

    Property

    Parking
    • Total spaces: 2
    • Parking features: Attached, Concrete, Garage Door Opener, Side Load Garage
    • Attached garage spaces: 2
    • Details: Garage Parking Other(Finished Garage, Garage Door Opener, Service Door)
    Features
    • Levels: Two
    • Stories: 2
    • Patio & porch: Deck, Covered
    • Pool features: Association
    Lot
    • Size: 0.27 Acres
    • Features: Curbs, On Trail, Mature Trees
    Details
    • Additional structures: Barn Mini, Storage
    • Parcel number: 491411100004000500
    • Special conditions: None
    • Other equipment: Radon System, Satellite Dish Paid

    Construction

    Type & style
    • Home type: SingleFamily
    • Property subtype: Residential, Single Family Residence
    Materials
    • Stone, Vinyl Siding
    • Foundation: Block
    Condition
    • New construction: No
    • Year built: 1976

    Utilities & green energy

    • Electric: 200+ Amp Service
    • Water: Municipal/City

    Community & neighborhood

    Community
    • Community features: Clubhouse, Playground, Pool
    Location
    • Region: Indianapolis
    • Subdivision: Meridian Woods Park

    HOA & financial

    HOA
    • Has HOA: Yes
    • HOA fee: $335 annually

    Price history

    DateEventPrice
    7/18/2023Sold$330,000+0.3%$91/sqft
    Source: MIBOR as distributed by MLS GRID #21915844 Report a problem
    6/18/2023Pending sale$329,000$91/sqft
    Source: MIBOR as distributed by MLS GRID #21915844 Report a problem
    6/15/2023Price change$329,000-5.7%$91/sqft
    Source: MIBOR as distributed by MLS GRID #21915844 Report a problem
    5/5/2023Price change$349,000-2.8%$97/sqft
    Source: MIBOR as distributed by MLS GRID #21915844 Report a problem
    4/29/2023Listed for sale$359,000$99/sqft
    Source: MIBOR as distributed by MLS GRID #21915844 Report a problem
    4/19/2023Pending sale$359,000$99/sqft
    Source: MIBOR as distributed by MLS GRID #21915844 Report a problem
    4/17/2023Listed for sale$359,000+45.3%$99/sqft
    Source: MIBOR as distributed by MLS GRID #21915844 Report a problem
    4/30/2018Sold$247,000-3.1%$68/sqft
    Source: MIBOR as distributed by MLS GRID #21546497 Report a problem
    4/6/2018Pending sale$254,900$71/sqft
    Source: Berkshire Hathaway Home #21546497 Report a problem
    2/15/2018Listed for sale$254,900$71/sqft
    Source: Berkshire Hathaway Home #21546497 Report a problem

    Public tax history

    YearProperty taxesTax assessment
    2025$5,223 -1.9%$374,800 -6.7%
    2024$5,324 +9.2%$401,700 -2.8%
    2023$4,877 +18.9%$413,300 +11.4%
    2022$4,100 +9.9%$371,100 +19.9%
    2021$3,730 +5.7%$309,400 +10.1%
    2020$3,531 +13.9%$281,000 +6%
    2019$3,100 +3.9%$265,100 +12%
    2018$2,983 +0.3%$236,700 +4.9%
    2017$2,973 +8.2%$225,700 +2.4%
    2016$2,748 +10.9%$220,500 +7%
    2014$2,477 +0.2%$206,100 -2.6%
    2013$2,472 $211,500 +3.4%
    2012$2,472 $204,500 -4.3%
    2011-- $213,600 -4.5%
    2010$2,236 +9.2%$223,600 +7.2%
    2009$2,047 $208,600 -3.8%
    2007-- $216,900
    2006-- $216,900 +18.1%
    2005-- $183,600
    2004-- $183,600
    2003-- $183,600 +68.6%
    2002-- $108,900 +200%
    2001-- $36,300
    2000-- $36,300

    Find assessor info on the county website

    Neighborhood: Linden Wood

    Nearby schools

    GreatSchools rating
    Get a cash offer in 3 minutes
    Find out how much your home could sell for in as little as 3 minutes with a no-obligation cash offer.
    Estimated market value
    $369,600
    Get a cash offer in 3 minutes
    Find out how much your home could sell for in as little as 3 minutes with a no-obligation cash offer.
    Estimated market value
    $369,600