Skip main navigation
For sale
  • Price cut: $10K (7/7)
    $240,000

    603 Thomas Street, Reidsville, NC 27320

    3beds
    1,926sqft
    : 
    Loading
    Get pre-qualified
    Single Family Residence
    Built in 1912
    -- sqft lot
    $-- Zestimate®
    $125/sqft
    $-- HOA

    What's special

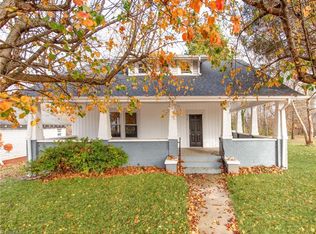
    Wonderful covered front porchLarge bedroomsLarge family roomBright welcoming spaces throughout
    With character rooted in its original construction, this lovely 1912, 3 bedroom, 1 bath home has a lot to offer. Recent updates have refreshed the property while preserving its established charm. Wonderful covered front porch, Large bedrooms, Large family room, new floor coverings, new paint, new range, microwave oven, and water heater and MORE! New lighting and windows supply natural light, creating bright, welcoming spaces throughout. The kitchen features a new range, microwave oven, and dishwasher, making meal preparation straightforward and efficient. Fresh flooring extends across the interior, complemented by new paint that provides a clean foundation for comfortable living. A new central air conditioning and heating system help ensure year-round comfort in every room. Outside, a covered front porch welcomes visitors and family and provides a comfortable outdoor sitting area. The fenced rear yard offers privacy and outdoor space for relaxation or entertaining. Mature, large trees at the entry add to the property's curb appeal and provide some natural shade as well. The property's location just minutes from downtown and major highways, provides convenient access to shopping, dining, and regional travel routes. This home is ready for immediate occupancy. Schedule your showing today.
    21 days
    |
    436
    |
    12
    |

    Zillow last checked:

    Listing updated:

    Listed by:

    Keith Stallings (828)896-5170,

    Favoriteagent.Com Mountain Properties

    Source: High Country AOR,MLS#: 262759MLS LogoOriginating MLS: High Country Association of Realtors Inc.

    Loading...

      Facts & features

      Interior

      Bedrooms & bathrooms
      • Bedrooms: 3
      • Bathrooms: 1
      • Full bathrooms: 1
      Heating
      • Forced Air, Gas
      Cooling
      • Central Air, 1 Unit
      Appliances
      • Included: Dishwasher, Electric Range, Electric Water Heater, Microwave Hood Fan, Microwave
      • Laundry: Main Level
      Features
      • Basement: Crawl Space
      • Has fireplace: No
      • Fireplace features: None
      Interior area
      • Total structure area: 1,926
      • Total interior livable area: 1,926 sqft
      • Finished area above ground: 1,926
      • Finished area below ground: 0

      Property

      Parking
      • Parking features: No Garage
      Features
      • Levels: One
      • Stories: 1
      • Exterior features: None
      Details
      • Parcel number: 150409

      Construction

      Type & style
      • Home type: SingleFamily
      • Architectural style: Ranch
      • Property subtype: Single Family Residence
      Materials
      • Aluminum Siding, Vinyl Siding, Wood Frame
      • Roof: Other,See Remarks
      Condition
      • Year built: 1912

      Utilities & green energy

      • Sewer: Public Sewer
      • Water: Public

      Community & HOA

      Community
      • Subdivision: None
      HOA
      • Has HOA: No
      Location
      • Region: Reidsville

      Financial & listing details

      • Price per square foot: $125/sqft
      • Tax assessed value: $80,249
      • Annual tax amount: $995
      • Date on market: 6/20/2026
      • Listing terms: Cash,Conventional,New Loan
      • Road surface type: Paved

        Estimated market value

        Not available

        Estimated sales range

        Not available

        Not available

        Price history

        DateEventPrice
        7/7/2026Price change$240,000-4%$125/sqft
        Source: High Country AOR #262759 Report a problem
        6/20/2026Listed for sale$250,000+733.3%
        Source: Triad MLS #1225150 Report a problem
        10/27/2025Sold$30,000$16/sqft
        Source: Public Record Report a problem

        Public tax history

        YearProperty taxesTax assessment
        2024$995 +45.8%$80,249 +68.6%
        2023$683 $47,605
        2022$683 $47,605
        2021$683 $47,605
        2020$683 $47,605
        2019$683 -1%$47,605 -15.7%
        2018$690 -15%$56,494
        2017$811 $56,494
        2015$811 $56,494
        2014$811 -8.2%$56,494 -8.2%
        2008$883 $61,552
        2007$883 +10%$61,552
        2005$803 +3.6%$61,552 +3.6%
        2004$775 $59,389
        2003$775 +66.4%$59,389 +74.7%
        2002$466 +3.8%$33,991
        2001$449 $33,991
        Find assessor info on the county website

        Monthly payment

        Est. payment

        Payment breakdown

        Explore the cost of this home by adjusting the details. Changes won't be saved.
        All calculations are estimates and provided by Zillow, Inc. for informational purposes only. Actual amounts may vary.
        HOA fees may include property taxes on listings classified as Co-Ops. Contact the listing agent and/or owner for fee details.
        Mortgage interest rates are dependent on a number of factors, including credit score, down payment, and repayment length. Interest rate data provided by Zillow Group Marketplace, Inc. as of 1/1/1970 from various mortgage lenders with which we have lead or other similar arrangements; the Estimated Payment is an average of those rates.
        See how much you could borrow to make a competitive offer.

        Climate risks

        Neighborhood: 27320

        Getting around

        19 / 100
        Car-Dependent
        32 / 100
        Somewhat Bikeable

        Nearby schools

        GreatSchools rating
        Schools provided by the listing agent
        • Elementary: Outside of Area

        Source: High Country AOR. This data may not be complete. We recommend contacting the local school district to confirm school assignments for this home.

        A local agent can set up tours, give advice and negotiate with sellers.

        Browse local experts

        Similar homes