Skip main navigation
Sold for $690,000
  • $690,000

    603 Three Eagles St, Colorado Springs, CO 80905

    4beds
    1,988sqft
    Single Family Residence
    Built in 1952
    10,301 Square Feet Lot
    $676,500 Zestimate®
    $347/sqft
    $2,286 Estimated rent

    Home value

    $676,500

    $643,000 - $710,000

    $2,286/mo

    Zestimate® history
    Loading
    Loading...

    Owner options

    List your home for rent

    $2,286/mo

    Rent Zestimate®

    Find your next renter with Zillow Rental Manager. Plus, with online applications, you can quickly screen prospective tenants – for free.

    Learn more

    $2,286/mo

    Rent Zestimate®

    Refinance and save

    $3,962/mo

    Est. payment

    Refinancing to a lower rate could help reduce your monthly payments and save thousands over the life of the loan.

    See today's rates

    $3,962/mo

    Est. payment

    Explore your selling options

    Work with a Zillow partner agent

    Leverage their expertise and Zillow's premium Showcase listings to get your home seen by more buyers.

    Get started

    List with your own agent

    Get your home in front of millions of buyers by listing it on Zillow.

    Learn how to do it

    Sell it yourself

    Take full control of how buyers see your home on Zillow by listing For Sale by Owner (FSBO).

    List your home

    What's special

    Cozy fireplaceSought-after fireplaceMature shade treesImpressive deckLarge deckVibrant perennialsPrivate oasis
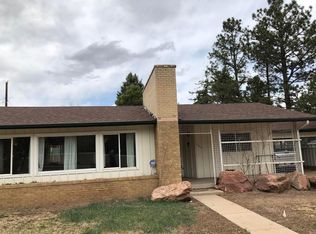
    MAIN-LEVEL LIVING * WOOD FLOORS * NEW CARPET * NEW INTERIOR PAINT *OVERSIZED 2-CAR GARAGE * UPDATED KITCHEN * UPDATED BATHROOMS * LARGE DECK * 4 BEDROOMS * 2 FIREPLACES * PROGRAMMABLE HEATED BATHROOM FLOORS * UNDERMOUNT LIGHTING UNDER KITCHEN ISLAND * OFF-STREET PARKING VIA GATED SIDE ACCESS This beautifully maintained home is a true gem inside and out! Thoughtfully cared for by its owners, it features fresh neutral paint, refinished hardwood floors, and brand-new carpet that make the space truly shine. The open and welcoming great room offers generous space, a large picture window, and a sought-after fireplace—perfect for relaxing or entertaining. The kitchen is sure to become a favorite gathering place, with its expansive island (with undermount LED lighting) that seats several bar chairs, beautiful quartz countertops, sleek stainless steel appliances, and direct access to the deck. Step outside to your private oasis, complete with mature shade trees, vibrant perennials, and an impressive deck ideal for enjoying serene Colorado evenings. The primary suite is tucked away for privacy and features its own bathroom, cozy fireplace, and access to the deck—an ideal retreat at the end of the day. Three additional bedrooms are full of charm and character. Other special features include: soft close cabinetry, evaporative cooler, dimmer switches, security doors, and so much more. Located just minutes from award-winning D-12 schools, shopping, and the beauty of Cheyenne Cañon, this home offers the perfect blend of comfort, style, and convenience.

    Zillow last checked:

    Listing updated:

    Listed by:

    Tony Clement CDPE CLHMS GRI 719-499-3124,

    RE/MAX Properties Inc.,

    Martha Marzolf CRS EPRO 719-440-5764

    Bought with:

    Mike MacGuire

    The Platinum Group

    Source: elevateMLS,MLS#: 4040773MLS Logo

    Facts & features

    Interior

    Bedrooms & bathrooms
    • Bedrooms: 4
    • Bathrooms: 2
    • Full bathrooms: 1
    • 3/4 bathrooms: 1
    Primary bedroom
    • Level: Main
    • Area: 210 Square Feet
    • Dimensions: 15 x 14
    Heating
    • Forced Air
    Cooling
    • Evaporative Cooling
    Appliances
    • Included: Dishwasher, Disposal, Dryer, Microwave, Oven, Range, Refrigerator, Washer
    • Laundry: Electric Hook-up, Main Level
    Features
    • Breakfast Bar, Dry Bar, Pantry
    • Flooring: Carpet, Ceramic Tile, Wood
    • Windows: Window Coverings
    • Has basement: No
    • Number of fireplaces: 2
    • Fireplace features: Electric, Two
    Interior area
    • Total structure area: 1,988
    • Total interior livable area: 1,988 sqft
    • Finished area above ground: 1,988
    • Finished area below ground: 0

    Property

    Parking
    • Total spaces: 2
    • Parking features: Attached, Even with Main Level, Garage Door Opener, Concrete Driveway
    • Attached garage spaces: 2
    Features
    • Patio & porch: Composite
    • Fencing: Back Yard
    Lot
    • Size: 10,301 Square Feet
    • Features: Corner Lot, Level, Wooded, Near Park, Near Public Transit, Near Schools, Near Shopping Center, Landscaped
    Details
    • Additional structures: Kennel/Dog Run
    • Parcel number: 7425123001

    Construction

    Type & style
    • Home type: SingleFamily
    • Architectural style: Ranch
    • Property subtype: Single Family Residence
    Materials
    • Stucco, Frame
    • Foundation: Slab
    • Roof: Composite Shingle
    Condition
    • Existing Home
    • New construction: No
    • Year built: 1952

    Utilities & green energy

    • Water: Municipal
    • Utilities for property: Electricity Connected, Natural Gas Connected

    Community & HOA

    Community
    • Security: Security System
    Location
    • Region: Colorado Springs

    Financial & listing details

    • Price per square foot: $347/sqft
    • Tax assessed value: $586,101
    • Annual tax amount: $2,446
    • Date on market: 5/23/2025
    • Listing terms: Cash,Conventional,VA Loan
    • Electric utility on property: Yes

    Price history

    DateEventPrice
    7/15/2025Sold$690,000-0.7%$347/sqft
    Source: elevateMLS #4040773 Report a problem
    6/19/2025Pending sale$695,000$350/sqft
    Source: REcolorado as distributed by MLS GRID #6258392 Report a problem
    6/19/2025Contingent$695,000$350/sqft
    Source: elevateMLS #4040773 Report a problem
    6/12/2025Listed for sale$695,000$350/sqft
    Source: elevateMLS #4040773 Report a problem
    5/30/2025Pending sale$695,000$350/sqft
    Source: REcolorado as distributed by MLS GRID #6258392 Report a problem
    5/30/2025Contingent$695,000$350/sqft
    Source: elevateMLS #4040773 Report a problem
    5/23/2025Listed for sale$695,000$350/sqft
    Source: elevateMLS #4040773 Report a problem

    Public tax history

    YearProperty taxesTax assessment
    2024$2,347 +22.7%$39,270
    2023$1,912 -5.3%$39,270 +40%
    2022$2,019 $28,060 -2.8%
    2021-- $28,860 +17.1%
    2020$1,769 +1.2%$24,650
    2019$1,749 +17.1%$24,650 +18.8%
    2018$1,494 -0.4%$20,750
    2017$1,500 +0.4%$20,750 +1.4%
    2016$1,494 +4.2%$20,460
    2015$1,434 +6.1%$20,460 +6%
    2014$1,352 $19,310
    2013-- --
    2012-- $19,700
    2011$1,319 $19,700 -10%
    2010-- $21,880
    2009-- $21,880 +9%
    2008-- $20,070
    2006-- $20,070 +28.8%
    2004-- $15,580
    2003$1,100 +2.9%$15,580 -9.9%
    2002$1,069 +4.5%$17,300 +14.9%
    2001$1,023 $15,060
    Find assessor info on the county website

    Neighborhood: Broadmoor

    Nearby schools

    GreatSchools rating
    Schools provided by the listing agent
    • Elementary: Broadmoor
    • Middle: Cheyenne Mountain
    • High: Cheyenne Mountain
    • District: Cheyenne Mtn-12

    Source: elevateMLS. This data may not be complete. We recommend contacting the local school district to confirm school assignments for this home.

    Get a cash offer in 3 minutes
    Find out how much your home could sell for in as little as 3 minutes with a no-obligation cash offer.
    Estimated market value
    $676,500
    Get a cash offer in 3 minutes
    Find out how much your home could sell for in as little as 3 minutes with a no-obligation cash offer.
    Estimated market value
    $676,500