Welcome home to 603 Treeline Drive, beautifully nestled in the coveted Eastgates of Crossgates community in the heart of Brandon! This meticulously maintained 3-bedroom, 2-bath home offers serene beauty, wonderful curb appeal, and comfortable living spaces throughout. From the moment you arrive, you'll love the mature landscaping and welcoming front porch. All exterior doors on the front of the home have been refinished. Step inside to discover abundant natural light, a cozy fireplace, and a warm, inviting atmosphere. The home features a formal dining room and a spacious kitchen with plenty of cabinet storage and generous countertop space, plus a convenient eat-in breakfast area. The spacious bedrooms offer great closet space, while the laundry room provides additional storage for everyday convenience. Step outside to your spacious covered back patio, the perfect spot for morning coffee, relaxing evenings, or entertaining friends and family. The large, fully fenced backyard features a wooded privacy fence, creating a peaceful and private outdoor retreat. Beautifully maintained and move-in ready, this Brandon home offers the perfect combination of comfort, charm, and privacy in a highly desirable location. Don't miss your opportunity to make 603 Treeline Drive your new home!
Pending
$259,000
603 Treeline Dr, Brandon, MS 39042
3beds
1,802sqft
Residential, Single Family Residence
Built in 1990
0.27 Acres Lot
$251,600 Zestimate®
$144/sqft
$-- HOA
What's special
Warm inviting atmosphereLarge fully fenced backyardSpacious covered back patioWonderful curb appealCozy fireplaceSpacious kitchenGenerous countertop space
- 43 days
- 341
- 10
Likely to sell faster than
Zillow last checked:
Listing updated:
Listed by:
Teresa Monaghan 601-939-5160,
Crye-Leike 601-939-5160
Source: MLS United,MLS#: 4159822
Facts & features
Interior
Bedrooms & bathrooms
- Bedrooms: 3
- Bathrooms: 2
- Full bathrooms: 2
Heating
- Central, Fireplace(s)
Cooling
- Ceiling Fan(s), Central Air, Electric, Gas
Appliances
- Included: Dishwasher, Disposal
- Laundry: Laundry Room
Features
- Ceiling Fan(s), Eat-in Kitchen, Walk-In Closet(s)
- Flooring: Carpet, Wood
- Windows: Blinds, Double Pane Windows
- Has fireplace: Yes
- Fireplace features: Gas Log
Interior area
- Total structure area: 1,802
- Total interior livable area: 1,802 sqft
Video & virtual tour
Property
Parking
- Total spaces: 2
- Parking features: Driveway, Concrete
- Garage spaces: 2
- Has uncovered spaces: Yes
Features
- Levels: One
- Stories: 1
- Exterior features: Rain Gutters
- Fencing: Back Yard,Wood
- Waterfront features: None
Lot
- Size: 0.27 Acres
- Features: Landscaped
Details
- Parcel number: H09h00000400180
Construction
Type & style
- Home type: SingleFamily
- Architectural style: Traditional
- Property subtype: Residential, Single Family Residence
Materials
- Brick
- Foundation: Slab
- Roof: Architectural Shingles
Condition
- Move In Ready
- New construction: No
- Year built: 1990
Utilities & green energy
- Sewer: Public Sewer
- Water: Public
- Utilities for property: Electricity Connected, Natural Gas Connected
Community & HOA
Community
- Features: None
- Security: None
- Subdivision: Eastgate Of Crossgates
HOA
- Has HOA: No
Location
- Region: Brandon
Financial & listing details
- Price per square foot: $144/sqft
- Tax assessed value: $176,180
- Annual tax amount: $983
- Date on market: 8/20/2026
- Electric utility on property: Yes
Estimated market value
$251,600
$239,000 - $264,000
$2,177/mo
Price history
| Date | Event | Price |
|---|---|---|
| 9/8/2026 | Pending sale | $259,000$144/sqft |
Source: MLS United #4159822 Report a problem | ||
| 8/20/2026 | Listed for sale | $259,000$144/sqft |
Source: MLS United #4159822 Report a problem | ||
Public tax history
| Year | Property taxes | Tax assessment |
|---|---|---|
| 2025 | $983 +1.4% | $17,618 +4.9% |
| 2024 | $969 | $16,794 +1.4% |
| 2023 | $969 +1.2% | $16,566 |
| 2022 | $958 | $16,566 |
| 2021 | $958 | $16,566 +11% |
| 2020 | $958 -0.6% | $14,927 |
| 2019 | $964 -1.5% | $14,927 |
| 2018 | $979 +1.5% | $14,927 |
| 2017 | $964 | $14,927 +3.4% |
| 2016 | $964 +15.1% | $14,431 |
| 2015 | $837 | $14,431 |
| 2014 | $837 +1.8% | $14,431 |
| 2013 | $822 +5.3% | $14,431 |
| 2012 | $781 +0.9% | $14,431 -1.2% |
| 2011 | $774 | $14,605 |
| 2010 | $774 | $14,605 |
| 2009 | $774 +0.5% | $14,605 |
| 2008 | $770 +59% | $14,605 |
| 2007 | $484 -0.1% | -- |
| 2006 | $485 -0.6% | -- |
| 2005 | $488 | -- |
| 2004 | $488 +1.5% | -- |
| 2003 | $481 +1.5% | -- |
| 2002 | $473 | -- |
| 2001 | -- | $11,031 -90% |
| 2000 | $872 | $110,310 |
Find assessor info on the county website
Monthly payment
Est. payment
Payment breakdown
Explore the cost of this home by adjusting the details. Changes won't be saved.Climate risks
Neighborhood: 39042
Nearby schools
Schools provided by the listing agent
- Elementary: Brandon
- Middle: Brandon
- High: Brandon
Source: MLS United. This data may not be complete. We recommend contacting the local school district to confirm school assignments for this home.
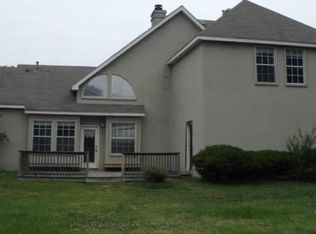
Similar homes
- $257,5003 bd2 ba1.6k sqft37 Sunline Dr, Brandon, MS 39042For Sale
 MLS ID #4159380, Rebekah Whittington, Southern Homes Real Estate. MLS United
 - $249,9003 bd2 ba1.5k sqft39 Sun Valley Dr, Brandon, MS 39042For Sale
 MLS ID #4162674, Brooke Witcher, Turn Key Properties, LLC. MLS United
 - $263,0003 bd2 ba1.7k sqft110 Carries Cv, Brandon, MS 39047For Sale
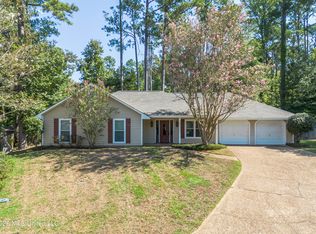 MLS ID #4162142, Melissa Hutchison, Charlotte Smith Real Estate. MLS United
 - $284,9003 bd2 ba2.1k sqft320 Hanley Cir, Brandon, MS 39047For Sale
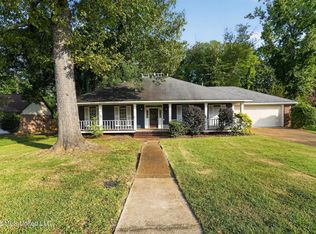 MLS ID #4158486, Robert E Salmons, Entera Realty, LLC. MLS United
