Skip main navigation
Under contract
  • $3,690,000

    603 Tremont St, Sarasota, FL 34242

    4beds
    3,996sqft
    : 
    Loading
    Get pre-qualified
    Single Family Residence
    Built in 2025
    0.36 Acres Lot
    $3,543,000 Zestimate®
    $923/sqft
    $-- HOA

    What's special

    Electric fireplaceResort-style outdoor oasisDesigner finishesWine displayFloor-to-ceiling glass windowsHigh-end quartz cabinetryQuartz countertops
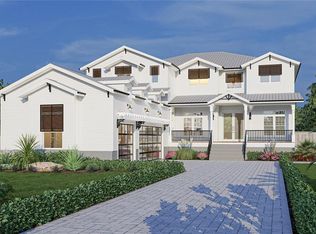
    Under contract-accepting backup offers. Perfectly positioned in the heart of Siesta Key, this masterfully crafted New Construction estate epitomizes modern luxury and architectural brilliance. This ultimate entertainment home provides 3,996 square feet of exquisitely designed living space with 4 bedrooms, 4 full bathrooms, 1 half bath, an office, and an upstairs second living room area. From the moment you step inside, you are greeted by a breathtaking open-concept layout accentuated by soaring 20-foot ceilings, floor-to-ceiling glass windows, and sleek porcelain tile flooring, all bathed in natural light and overlooking the lushly landscaped grounds. The state-of-the-art chef’s kitchen is a masterpiece of both style and function, featuring top-of-the-line Monogram appliances, quartz countertops, custom cabinetry, walk-in butlers pantry, and wine display, seamlessly flowing into the luxurious living and dining areas. Designed for an effortless indoor-outdoor lifestyle, this home boasts multiple rooftop decks, two spacious patios, and a resort-style outdoor oasis complete with a fully equipped summer kitchen, built-in grill, pool, and hot tub spa. The primary suite is a private retreat, offering a tranquil terrace, expansive walk-in closet, and a spa-like ensuite with a soaking tub, glass-enclosed shower, and designer finishes. As you ascend the grand staircase to the upper level of the lavish property, you are greeted with a breathtaking sight of three cozy bedrooms, each with its own private ensuite bathroom and featuring private access to a rooftop deck, creating the ultimate serene escape. A second laundry room is conveniently located upstairs to service the secondary bedrooms. Elevating the home’s sophistication, additional highlights include a electric fireplace, custom walk-in closets, high-end quartz cabinetry, and a private elevator for seamless access to every level. This newly built residence offers peace of mind with the latest in building codes, energy efficiency, and storm protection. Modern insulation, impact-rated windows and doors, and up-to-date mechanical systems translate into lower utility bills, reduced maintenance, and enhanced safety. You’ll also benefit from turnkey readiness—no need for costly renovations or updates. Just moments from world-renowned Siesta Key Beach, fine dining, and premier shopping, this extraordinary residence offers an unparalleled combination of tranquility, elegance, and modern convenience. Your dream coastal retreat awaits—contact us today for a private tour!
    31 days
    |
    458
    |
    29
    |

    Likely to sell faster than

    Zillow last checked:

    Listing updated:

    Listed by:

    Faith Stutzman 941-260-0709,

    PHAM REALTY GROUP LLC 941-260-0709

    Source: Stellar MLS,MLS#: A4697224MLS LogoOriginating MLS: Sarasota - Manatee

      Facts & features

      Interior

      Bedrooms & bathrooms
      • Bedrooms: 4
      • Bathrooms: 5
      • Full bathrooms: 4
      • 1/2 bathrooms: 1
      Rooms
      • Room types: Den/Library/Office, Great Room
      Primary bedroom
      • Features: Walk-In Closet(s)
      • Level: First
      Kitchen
      • Level: First
      Living room
      • Level: First
      Heating
      • Central
      Cooling
      • Central Air
      Appliances
      • Included: Oven, Convection Oven, Cooktop, Dishwasher, Disposal, Dryer, Electric Water Heater, Exhaust Fan, Microwave, Range Hood, Refrigerator, Washer
      • Laundry: Laundry Room
      Features
      • Built-in Features, Elevator, High Ceilings, Open Floorplan, Primary Bedroom Main Floor, Thermostat, Walk-In Closet(s)
      • Flooring: Engineered Hardwood, Porcelain Tile
      • Windows: Window Treatments, Skylight(s)
      • Has fireplace: Yes
      • Fireplace features: Electric, Living Room
      Interior area
      • Total structure area: 5,408
      • Total interior livable area: 3,996 sqft
      Video & virtual tour

      Property

      Parking
      • Total spaces: 3
      • Parking features: Garage - Attached
      • Attached garage spaces: 3
      Features
      • Levels: Three Or More
      • Stories: 3
      • Patio & porch: Deck
      • Exterior features: Balcony
      • Has private pool: Yes
      • Pool features: Gunite, Heated, In Ground, Lighting, Salt Water
      • Spa features: Heated
      • Fencing: Fenced
      Lot
      • Size: 0.36 Acres
      • Residential vegetation: Mature Landscaping, Trees/Landscaped
      Details
      • Parcel number: 0079100011
      • Zoning: RSF2
      • Special conditions: None

      Construction

      Type & style
      • Home type: SingleFamily
      • Property subtype: Single Family Residence
      Materials
      • Block
      • Foundation: Slab
      • Roof: Membrane
      Condition
      • Completed
      • New construction: Yes
      • Year built: 2025

      Utilities & green energy

      • Sewer: Public Sewer
      • Water: Public
      • Utilities for property: Cable Connected, Electricity Connected, Public, Sewer Connected, Sprinkler Well, Water Connected

      Community & HOA

      Community
      • Pet fee: $0 monthly
      • Subdivision: WATERSIDE-WOOD SIESTAS BAYSID
      HOA
      • Has HOA: No
      Location
      • Region: Sarasota

      Financial & listing details

      • Price per square foot: $923/sqft
      • Tax assessed value: $620,800
      • Annual tax amount: $7,175
      • Date on market: 6/16/2026
      • Cumulative days on market: 277 days
      • Ownership: Fee Simple
      • Total actual rent: 0
      • Electric utility on property: Yes
      • Road surface type: Asphalt

        Estimated market value

        $3,543,000

        $3.37M - $3.72M

        $7,706/mo

        Price history

        DateEventPrice
        7/8/2026Contingent$3,690,000$923/sqft
        Source: Stellar MLS #A4697224 Report a problem
        7/3/2026Pending sale$3,690,000$923/sqft
        Source: Stellar MLS #A4697224 Report a problem
        6/16/2026Listed for sale$3,690,000$923/sqft
        Source: Stellar MLS #A4697224 Report a problem
        6/16/2026Listing removed$3,690,000$923/sqft
        Source: Stellar MLS #A4685407 Report a problem
        3/18/2026Listed for sale$3,690,000$923/sqft
        Source: Stellar MLS #A4685407 Report a problem
        3/18/2026Listing removed$3,690,000$923/sqft
        Source: Stellar MLS #A4682231 Report a problem
        3/4/2026Price change$3,690,000-7.5%$923/sqft
        Source: Stellar MLS #A4682231 Report a problem
        2/11/2026Listed for sale$3,990,000$998/sqft
        Source: Stellar MLS #A4682231 Report a problem
        2/11/2026Listing removed$3,990,000$998/sqft
        Source: Stellar MLS #A4677510 Report a problem
        1/9/2026Listed for sale$3,990,000$998/sqft
        Source: Stellar MLS #A4677510 Report a problem
        1/8/2026Listing removed$3,990,000$998/sqft
        Source: Stellar MLS #A4666753 Report a problem
        11/25/2025Listed for sale$3,990,000$998/sqft
        Source: Stellar MLS #A4666753 Report a problem
        11/24/2025Listing removed$3,990,000$998/sqft
        Source: Stellar MLS #A4672510 Report a problem
        11/19/2025Price change$3,990,000+2.3%$998/sqft
        Source: Stellar MLS #A4672510 Report a problem
        11/18/2025Listed for sale$3,899,000$976/sqft
        Source: Stellar MLS #A4672510 Report a problem
        11/17/2025Listing removed$3,899,000$976/sqft
        Source: Stellar MLS #A4666753 Report a problem
        11/15/2025Price change$3,899,000-2.3%$976/sqft
        Source: Stellar MLS #A4666753 Report a problem
        10/1/2025Listed for sale$3,990,000-7.2%$998/sqft
        Source: Stellar MLS #A4666753 Report a problem
        10/1/2025Listing removed$4,299,000$1,076/sqft
        Source: Stellar MLS #A4642301 Report a problem
        6/7/2025Price change$4,299,000+1.2%$1,076/sqft
        Source: Stellar MLS #A4642301 Report a problem
        4/28/2025Price change$4,249,000-5.5%$1,063/sqft
        Source: Stellar MLS #A4642301 Report a problem
        4/17/2025Price change$4,495,000-10.1%$1,125/sqft
        Source: Stellar MLS #A4642301 Report a problem
        4/15/2025Price change$5,000,000+11.2%$1,251/sqft
        Source: Stellar MLS #A4642301 Report a problem
        4/11/2025Price change$4,495,000-9.9%$1,125/sqft
        Source: Stellar MLS #A4642301 Report a problem
        2/28/2025Listed for sale$4,988,000+436.3%$1,248/sqft
        Source: Stellar MLS #A4642301 Report a problem
        5/4/2022Sold$930,000+10.7%$233/sqft
        Source: Public Record Report a problem
        10/16/2020Sold$840,000-4%$210/sqft
        Source: Public Record Report a problem
        3/3/2009Sold$875,000-20.5%$219/sqft
        Source: Public Record Report a problem
        4/6/2007Sold$1,100,000+14.6%$275/sqft
        Source: Stellar MLS #A331129 Report a problem
        1/15/2003Sold$960,000$240/sqft
        Source: Public Record Report a problem

        Public tax history

        YearProperty taxesTax assessment
        2025$7,175 -17.2%$620,800 -17.3%
        2024$8,671 +5.4%$750,400 +6.1%
        2023$8,231 -48.9%$707,000 -38.7%
        2022$16,096 +21.1%$1,153,350 +10%
        2021$13,297 +27%$1,048,500 +31.1%
        2020$10,473 -4.2%$800,000 -5%
        2019$10,928 $842,200 -11.7%
        2018$10,928 -4.8%$953,800 +31%
        2017$11,485 -5.5%$728,300 -8.9%
        2016$12,155 $799,500 -9.3%
        2015$12,155 +5.3%$881,300 +20.4%
        2014$11,542 +11.3%$731,900
        2013$10,371 +6.6%$731,900 +9.7%
        2012$9,731 +15.3%$666,930 +10%
        2011$8,438 -2.1%$606,300 +0.7%
        2010$8,621 -37.5%$602,000 -28.9%
        2009$13,784 $846,300 -18.6%
        2008$13,784 +8.8%$1,040,100 +7.1%
        2007$12,668 -5.5%$970,960 +8.7%
        2004$13,407 +8.7%$892,900 +16.1%
        2003$12,329 +8%$769,200 +7.9%
        2002$11,412 +10.4%$712,900 +4.5%
        2001$10,333 +16.2%$681,900 +18.5%
        2000$8,893 $575,300
        Find assessor info on the county website

        Monthly payment

        Est. payment

        Payment breakdown

        Explore the cost of this home by adjusting the details. Changes won't be saved.
        All calculations are estimates and provided by Zillow, Inc. for informational purposes only. Actual amounts may vary.
        HOA fees may include property taxes on listings classified as Co-Ops. Contact the listing agent and/or owner for fee details.
        Mortgage interest rates are dependent on a number of factors, including credit score, down payment, and repayment length. Interest rate data provided by Zillow Group Marketplace, Inc. as of 1/1/1970 from various mortgage lenders with which we have lead or other similar arrangements; the Estimated Payment is an average of those rates.
        See how much you could borrow to make a competitive offer.

        Climate risks

        Neighborhood: 34242

        Getting around

        15 / 100
        Car-Dependent
        0 / 100
        No Nearby Transit
        47 / 100
        Somewhat Bikeable

        Nearby schools

        GreatSchools rating
        Schools provided by the listing agent
        • Elementary: Phillippi Shores Elementary
        • Middle: Brookside Middle
        • High: Sarasota High

        Source: Stellar MLS. This data may not be complete. We recommend contacting the local school district to confirm school assignments for this home.

        A local agent can set up tours, give advice and negotiate with sellers.

        A local lender can help you make sure your offer is ready when you are.

        Browse local experts

        Similar homes